9410 Sageglen, San Antonio, TX 78254
- $439,000
- 4
- BD
- 3
- BA
- 2,665
- SqFt


- List Price
- $439,000
- Status
- ACTIVE
- Days on Market
- 112
- MLS#
- 1970138
- Style
- Two Story, Traditional
- Year Built
- 1993
- Bedrooms
- 4
- Bathrooms
- 3
- Full Baths
- 2
- Half Baths
- 1
- Living Area
- 2,665
- Lot Size
- 16,073
- Acres
- 0.37
- Subdivision
- Camino Bandera
Property Description
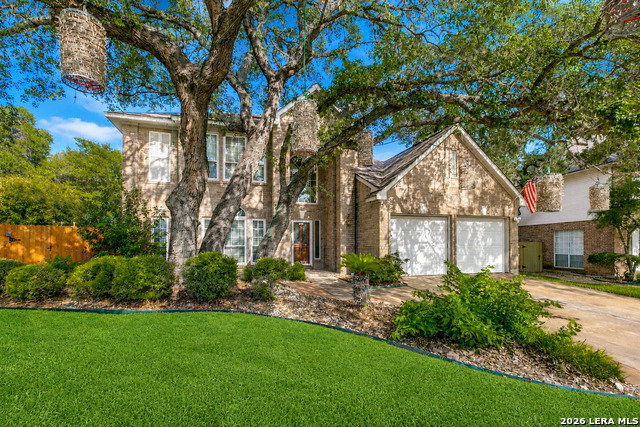
Nestled on a quiet cul-de-sac in a beautiful community within Northside Independent School District, this spacious 4 bedroom, 2.5 bathroom home sits on over 1/3 of an acre surrounded by mature natural trees and exceptional curb appeal! A charming flagstone walkway welcomes you from the front of the home to the backyard, creating a warm and inviting first impression. Inside, you'll find high ceilings, crown molding, decorator touches, and an abundance of natural light throughout. The flexible downstairs layout offers multiple living and dining spaces, including a room with French doors that can easily serve as a private office or formal dining room. The large kitchen features extensive cabinetry, an island, breakfast area, and opens beautifully to the family room with fireplace, making it ideal for everyday living and entertaining. The private downstairs primary suite includes a spacious bath with split vanities, a jetted garden tub, separate shower, and generous closet space. Upstairs offers three additional bedrooms and a large game room perfect for movie nights, play, or additional living space. Step outside to enjoy the expansive, level backyard with a covered patio featuring soaring ceilings, creating the perfect setting for entertaining, relaxing, or outdoor gatherings year-round!
/u.realgeeks.media/ccastrohomes/9a77727bd907-AI_FILE_rose_gold_final.png)
Additional Information
- Interior Features
- Ceiling Fans, Chandelier, Washer Connection, Dryer Connection, Cook Top, Built-In Oven, Self-Cleaning Oven, Microwave Oven, Disposal, Dishwasher, Ice Maker Connection, Water Softener (owned), Pre-Wired for Security, Garage Door Opener, Plumb for Water Softener, Smooth Cooktop, Solid Counter Tops
- Exterior Features
- Patio Slab, Covered Patio, Privacy Fence, Sprinkler System, Double Pane Windows, Has Gutters, Mature Trees
- HOA Fee
- $325
- HOA Frequency
- Annually
- Property Description
- Two Story, Traditional
- Heating
- Central
- Air Conditioning
- Two Central
- Exterior Construction
- Pre-Owned
- Exterior Features
- 4 Sides Masonry
- Stories
- 2
- Roof
- Composition
- Foundation
- Slab
- Pool Type
- None
- Parking
- Two Car Garage
- School District
- Northside
- Elementary School
- Wanke
- Middle School
- Stinson Katherine
- High School
- Louis D Brandeis
Listing courtesy of Listing Agent: Rolando San Miguel (sanmiguelrealty@yahoo.com) from Listing Office: Trinidad Realty Partners, Inc.
Mortgage Calculator
IDX information is provided exclusively for consumers' personal, non-commercial use, that it may not be used for any purpose other than to identify prospective properties consumers may be interested in purchasing, and that the data is deemed reliable but is not guaranteed accurate by the MLS. The MLS may, at its discretion, require use of other disclaimers as necessary to protect participants and/or the MLS from liability. 
Listings provided by LERA MLS