14638 Emerio Dr, San Antonio, TX 78253
- $319,000
- 4
- BD
- 3
- BA
- 2,400
- SqFt




- List Price
- $319,000
- Status
- PRICE CHANGE
- Days on Market
- 78
- Price Change
- ▼ $10,000 1785667921
- MLS#
- 1967300
- Style
- Two Story
- Year Built
- 2023
- Bedrooms
- 4
- Bathrooms
- 3
- Full Baths
- 3
- Living Area
- 2,400
- Lot Size
- 5,357
- Acres
- 0.12
- Subdivision
- Bear Creek
Property Description
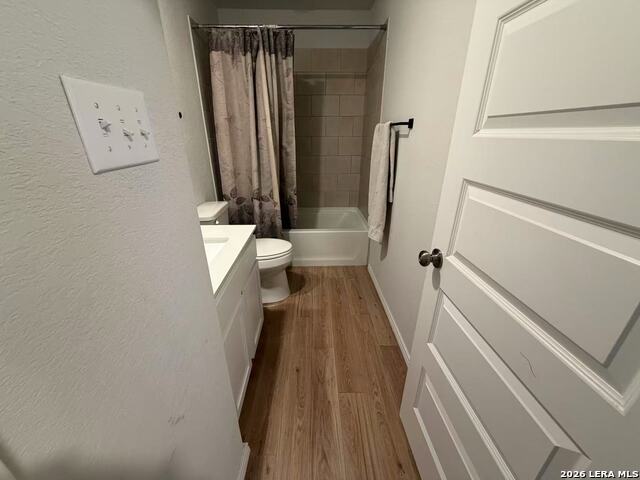
**VA ASSUMABLE 5% interest rate open to ALL buyers **Stylish, spacious, and versatile! This beautifully maintained 3-year-old Santiago floor plan features an open-concept living area flowing into the breakfast nook and modern kitchen with a large center island and spacious pantry. The kitchen includes 42" white cabinets, granite countertops and backsplash, stainless-steel appliances, and wood-look luxury vinyl plank flooring in the common areas. The main floor offers a secondary bedroom with a walk-in closet and full bath access. Upstairs includes a spacious loft, two secondary bedrooms with walk-in closets, and a private primary suite with dual vanities, walk-in shower, and large walk-in closet.Enjoy the private backyard with mature trees and no close rear neighbors - perfect for relaxing, entertaining, and outdoor enjoyment.
/u.realgeeks.media/ccastrohomes/9a77727bd907-AI_FILE_rose_gold_final.png)
Additional Information
- Interior Features
- Ceiling Fans, Washer Connection, Dryer Connection, Cook Top, Microwave Oven, Stove/Range, Dishwasher, Electric Water Heater
- HOA Fee
- $400
- HOA Frequency
- Annually
- Property Description
- Two Story
- Heating
- Central
- Air Conditioning
- One Central
- Exterior Construction
- Pre-Owned
- Exterior Features
- Stone/Rock, Siding, Cement Fiber
- Stories
- 2
- Roof
- Composition
- Foundation
- Slab
- Pool Type
- None
- Parking
- Two Car Garage
- School District
- Northside
- Elementary School
- Cole
- Middle School
- Bernal
- High School
- Harlan HS
Listing courtesy of Listing Agent: Ruiqin Mayfield (kekezhang9@yahoo.com) from Listing Office: TopSky Realty Inc.
Mortgage Calculator
IDX information is provided exclusively for consumers' personal, non-commercial use, that it may not be used for any purpose other than to identify prospective properties consumers may be interested in purchasing, and that the data is deemed reliable but is not guaranteed accurate by the MLS. The MLS may, at its discretion, require use of other disclaimers as necessary to protect participants and/or the MLS from liability. 
Listings provided by LERA MLS