6405 Honey Hl, San Antonio, TX 78229
- $230,000
- 3
- BD
- 2
- BA
- 1,665
- SqFt




- List Price
- $230,000
- Status
- ACTIVE
- Days on Market
- 78
- MLS#
- 1967257
- Style
- Two Story
- Year Built
- 1976
- Bedrooms
- 3
- Bathrooms
- 2
- Full Baths
- 2
- Living Area
- 1,665
- Lot Size
- 3,615
- Acres
- 0.08
- Subdivision
- Honey Hill
Property Description
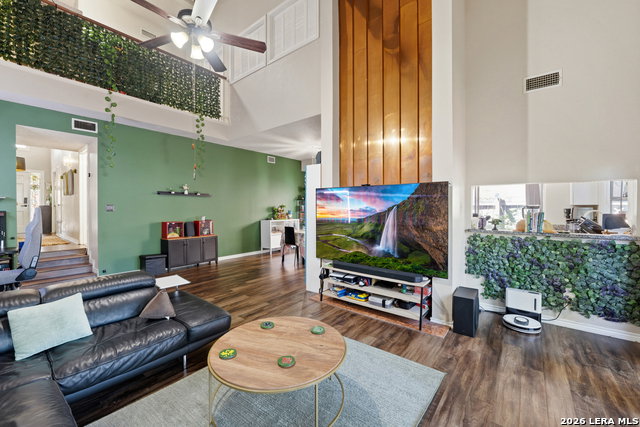
Experience comfort, style, and convenience in this spacious 3 bedroom, 2 bathroom townhome located in one of San Antonio's most desirable established communities. Offering an ideal blend of charm and functionality, this beautifully maintained home features soaring vaulted ceilings, abundant natural light, updated vinyl wood flooring, and an inviting fireplace that creates the perfect setting for relaxing evenings or entertaining guests. The thoughtfully designed layout offers generous living and dining spaces with seamless flow, making everyday living feel open and comfortable. The kitchen provides ample cabinet storage and workspace for cooking, hosting, and gathering with family and friends. Spacious bedrooms offer comfort and privacy, while the private outdoor patio creates the perfect retreat for morning coffee, weekend grilling, or unwinding after a long day. Surrounded by mature trees and a welcoming neighborhood atmosphere, this home places you just minutes from the Medical Center, major highways, shopping, dining, parks, and top local conveniences. Whether you are purchasing your first home, looking for more space, or ready to enjoy low maintenance living without sacrificing location, this property offers an incredible opportunity to own in the heart of San Antonio. Homes with this combination of space, location, and value rarely stay on the market long. Schedule your private showing today.
/u.realgeeks.media/ccastrohomes/9a77727bd907-AI_FILE_rose_gold_final.png)
Additional Information
- Interior Features
- Ceiling Fans, Chandelier, Washer Connection, Dryer Connection, Stove/Range, Disposal, Dishwasher, Smoke Alarm, Garage Door Opener
- Property Description
- Two Story
- Heating
- Central
- Air Conditioning
- One Central
- Exterior Construction
- Pre-Owned
- Exterior Features
- Brick, Siding
- Stories
- 2
- Roof
- Composition
- Foundation
- Slab
- Pool Type
- None
- Parking
- Two Car Garage
- School District
- Northside
- Elementary School
- Glenoaks
- Middle School
- Neff Pat
- High School
- Holmes Oliver W
Listing courtesy of Listing Agent: Dustin Losoya (Dustin@thelosoyagroup.com) from Listing Office: Real Broker, LLC.
Mortgage Calculator
IDX information is provided exclusively for consumers' personal, non-commercial use, that it may not be used for any purpose other than to identify prospective properties consumers may be interested in purchasing, and that the data is deemed reliable but is not guaranteed accurate by the MLS. The MLS may, at its discretion, require use of other disclaimers as necessary to protect participants and/or the MLS from liability. 
Listings provided by LERA MLS