19507 Camino Rdg, San Antonio, TX 78258
- $532,900
- 4
- BD
- 4
- BA
- 3,969
- SqFt






- List Price
- $532,900
- Status
- PRICE CHANGE
- Days on Market
- 80
- Price Change
- ▼ $100 1785459427
- MLS#
- 1966414
- Style
- Two Story
- Year Built
- 1998
- Bedrooms
- 4
- Bathrooms
- 4
- Full Baths
- 3
- Half Baths
- 1
- Living Area
- 3,969
- Lot Size
- 13,098
- Acres
- 0.30
- Subdivision
- The Hills At Sonterra
Property Description
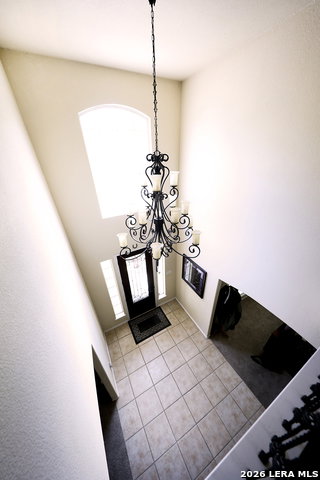
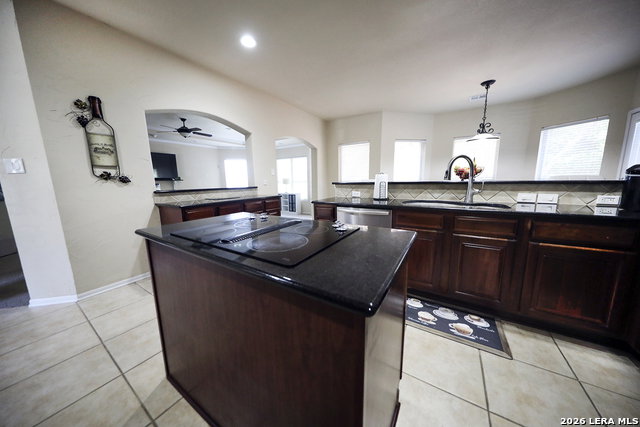
Beautiful 3969 sq ft family home in the gated community of The Hills of Sonterra featuring 4 bedrooms,3.5 baths.Step inside through the dramatic two-story grand entry into a spacious open concept design with soaring ceilings, architectural details,and abundant natural light.The oversized kitchen features granite countertops,stainless steel appliances,ample cabinetry and opens seamlessly to the main living room.The expansive primary suite offers a large spa like bathroom and walk in closet while the secondary bedroom includes it's own full bath. The media room includes a Murphy bed and can easily function as a 5th bedroom or flex space. Outside the extended driveway accommodates up to six vehicles and the garage includes an additional bonus room ideal for storage,a workshop or small home gym.This home is ideal for everyday living and entertaining.Located in one of North Central San Antonio's most sought after communities with convenient access to shopping,dining and major highways. Recent improvements include new roof (2025),new upstairs HVAC units (2025), downstairs exterior HVAC unit 2024, and freshly trimmed tress (2026).
/u.realgeeks.media/ccastrohomes/9a77727bd907-AI_FILE_rose_gold_final.png)
Additional Information
- Interior Features
- Ceiling Fans, Chandelier, Washer Connection, Dryer Connection, Cook Top, Built-In Oven, Self-Cleaning Oven, Microwave Oven, Disposal, Dishwasher, Ice Maker Connection, Water Softener (owned), Vent Fan, Smoke Alarm, Attic Fan, Electric Water Heater, Garage Door Opener, Smooth Cooktop, Down Draft, Solid Counter Tops, Private Garbage Service
- Exterior Features
- Covered Patio, Deck/Balcony, Privacy Fence, Sprinkler System, Double Pane Windows, Solar Screens, Has Gutters, Mature Trees
- HOA Fee
- $978
- HOA Frequency
- Quarterly
- Property Description
- Two Story
- Heating
- Central
- Air Conditioning
- Two Central
- Exterior Construction
- Pre-Owned
- Exterior Features
- Brick, 4 Sides Masonry, Cement Fiber
- Stories
- 2
- Roof
- Composition
- Foundation
- Slab
- Pool Type
- Hot Tub
- Parking
- Two Car Garage, Attached, Oversized
- School District
- North East I.S.D.
- Elementary School
- Stone Oak
- Middle School
- Barbara Bush
- High School
- Ronald Reagan
Listing courtesy of Listing Agent: Ronald Sutton (keith.suttongd@gmail.com) from Listing Office: Real Broker, LLC.
Mortgage Calculator
IDX information is provided exclusively for consumers' personal, non-commercial use, that it may not be used for any purpose other than to identify prospective properties consumers may be interested in purchasing, and that the data is deemed reliable but is not guaranteed accurate by the MLS. The MLS may, at its discretion, require use of other disclaimers as necessary to protect participants and/or the MLS from liability. 
Listings provided by LERA MLS