615 Serenade Dr, San Antonio, TX 78216
- $295,000
- 4
- BD
- 2
- BA
- 2,068
- SqFt






- List Price
- $295,000
- Status
- ACTIVE
- Days on Market
- 126
- Price Change
- ▼ $4,000 1787371847
- MLS#
- 1966165
- Style
- Two Story, Traditional
- Year Built
- 1965
- Bedrooms
- 4
- Bathrooms
- 2
- Full Baths
- 2
- Living Area
- 2,068
- Lot Size
- 10,541
- Acres
- 0.24
- Subdivision
- Harmony Hills
Property Description
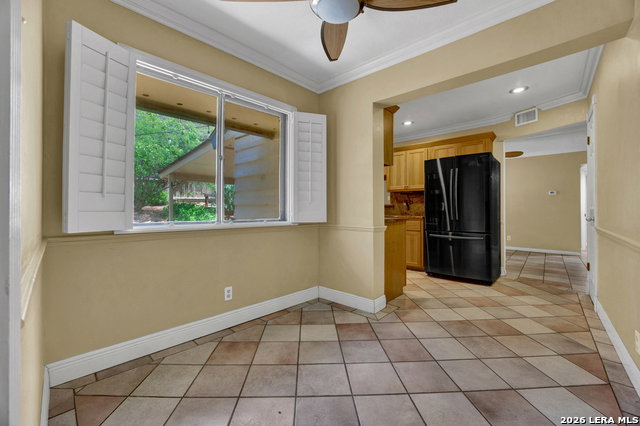
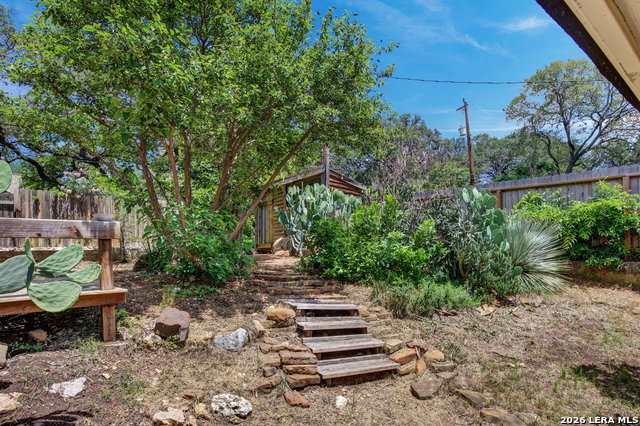
This warm and inviting 4-bedroom, 2-bath home blends timeless brick and wood accents with thoughtful updates and functional living spaces throughout. Inside, you'll find one bedroom conveniently located downstairs, along with a formal dining room and a versatile breakfast room or mudroom to fit your lifestyle needs. Upstairs showcases beautiful wood flooring, three spacious bedrooms, and a large walk-in hall closet, while three of the home's closets are generously sized walk-ins for added storage. The kitchen features granite countertops paired with a matching granite backsplash, creating a cohesive and polished look. Major improvements provide added peace of mind, including a new roof installed in 2020 and a new exterior HVAC system in 2025. Additional features include a water softener, a large driveway and side-entry access to the two-car garage. Step outside to enjoy a yard filled with character and charm, complete with beautiful oak trees, a mature olive and fig tree, garden boxes, a storage shed, chicken coop, brick pizza oven and a privacy fence, creating the perfect setting for relaxing, gardening, entertaining, or enjoying a little homestead lifestyle at home.
/u.realgeeks.media/ccastrohomes/9a77727bd907-AI_FILE_rose_gold_final.png)
Additional Information
- Interior Features
- Ceiling Fans, Washer Connection, Dryer Connection, Microwave Oven, Stove/Range, Gas Cooking, Refrigerator, Dishwasher, Water Softener (owned), Smoke Alarm, Gas Water Heater, Garage Door Opener, Solid Counter Tops, City Garbage service
- Exterior Features
- Covered Patio, Privacy Fence, Double Pane Windows, Storage Building/Shed, Mature Trees
- Property Description
- Two Story, Traditional
- Heating
- Central
- Air Conditioning
- One Central
- Exterior Construction
- Pre-Owned
- Exterior Features
- Brick
- Stories
- 2
- Roof
- Composition
- Foundation
- Slab
- Pool Type
- None
- Parking
- Two Car Garage, Attached, Side Entry, Oversized
- School District
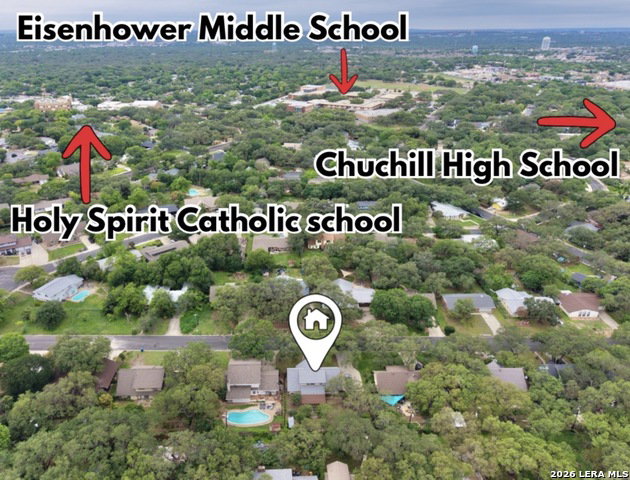
- North East I.S.D.
- Elementary School
- Harmony Hills
- Middle School
- Eisenhower
- High School
- Churchill
Listing courtesy of Listing Agent: Jennifer Jefferson (jennifer@tinsleyrealtygroup.com) from Listing Office: eXp Realty.
Mortgage Calculator
IDX information is provided exclusively for consumers' personal, non-commercial use, that it may not be used for any purpose other than to identify prospective properties consumers may be interested in purchasing, and that the data is deemed reliable but is not guaranteed accurate by the MLS. The MLS may, at its discretion, require use of other disclaimers as necessary to protect participants and/or the MLS from liability. 
Listings provided by LERA MLS