15062 Tethys, San Antonio, TX 78245
- $339,990
- 4
- BD
- 3
- BA
- 3,092
- SqFt




- List Price
- $339,990
- Status
- PRICE CHANGE
- Days on Market
- 83
- Price Change
- ▼ $10,010 1785308659
- MLS#
- 1965708
- Style
- Two Story
- Year Built
- 2021
- Bedrooms
- 4
- Bathrooms
- 3
- Full Baths
- 2
- Half Baths
- 1
- Living Area
- 3,092
- Lot Size
- 7,230
- Acres
- 0.17
- Subdivision
- Hidden Canyon - Bexar County
Property Description
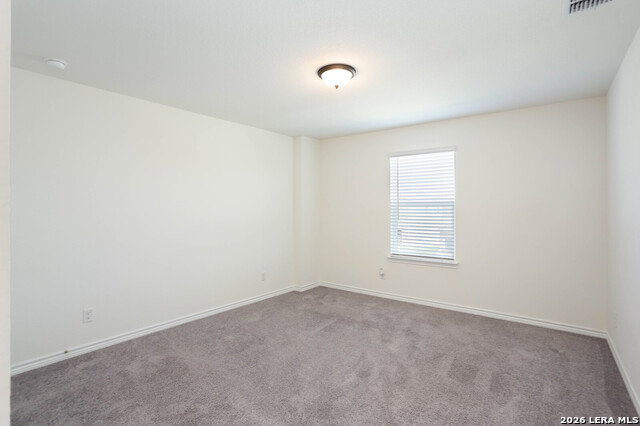
**ASSUMABLE AT 3.25% for qualified VA buyer** If space is what you're after-look no further! This expansive home offers over 3,100 square feet of versatile living space, perfectly designed to accommodate the needs of a growing family. The main floor features a dedicated office, a spacious formal dining area that could easily double as a second living space, and an open-concept kitchen with an eat-in option-ideal for both everyday meals and entertaining guests. The well-thought-out layout includes a large living area, a conveniently located half bath, and a laundry room. Additional storage near the garage entrance ensures everything has its place. Upstairs, you'll find a sizable second living area perfect for a game room, media space, or playroom. All bedrooms are located on the upper floor, keeping the family close together. The primary suite is a true retreat with a massive walk-in shower, his-and-her vanities, and a generous walk-in closet. Secondary bedrooms share a well-appointed bathroom with plenty of counter space and a standing tub. Enjoy added privacy with no rear neighbors-the home backs to a greenbelt. The extended covered patio and spacious backyard create the perfect setting for outdoor entertaining or relaxing evenings at home. Exterior security cameras and monitor included!
/u.realgeeks.media/ccastrohomes/9a77727bd907-AI_FILE_rose_gold_final.png)
Additional Information
- Interior Features
- Ceiling Fans, Washer Connection, Dryer Connection, Stove/Range, Disposal, Dishwasher, Ice Maker Connection, Water Softener (owned), Smoke Alarm, Pre-Wired for Security, Gas Water Heater, Plumb for Water Softener, Smooth Cooktop, Solid Counter Tops
- HOA Fee
- $450
- HOA Frequency
- Annually
- Property Description
- Two Story
- Heating
- Central
- Air Conditioning
- One Central
- Exterior Construction
- Pre-Owned
- Exterior Features
- Brick, 3 Sides Masonry, Cement Fiber
- Stories
- 2
- Roof
- Composition
- Foundation
- Slab
- Pool Type
- None
- Parking
- Two Car Garage
- School District
- Northside
- Elementary School
- Wernli Elementary School
- Middle School
- Bernal
- High School
- Harlan HS
Listing courtesy of Listing Agent: Amanda Belew (amandabelew13@hotmail.com) from Listing Office: White Label Realty.
Mortgage Calculator
IDX information is provided exclusively for consumers' personal, non-commercial use, that it may not be used for any purpose other than to identify prospective properties consumers may be interested in purchasing, and that the data is deemed reliable but is not guaranteed accurate by the MLS. The MLS may, at its discretion, require use of other disclaimers as necessary to protect participants and/or the MLS from liability. 
Listings provided by LERA MLS