1923 Town Oak Dr, San Antonio, TX 78232
- $438,000
- 3
- BD
- 3
- BA
- 2,411
- SqFt




- List Price
- $438,000
- Status
- ACTIVE
- Days on Market
- 122
- Price Change
- ▼ $2,000 1783567712
- MLS#
- 1965179
- Style
- Two Story, Traditional
- Year Built
- 1993
- Bedrooms
- 3
- Bathrooms
- 3
- Full Baths
- 2
- Half Baths
- 1
- Living Area
- 2,411
- Lot Size
- 11,717
- Acres
- 0.27
- Subdivision
- Oakhaven Heights
Property Description
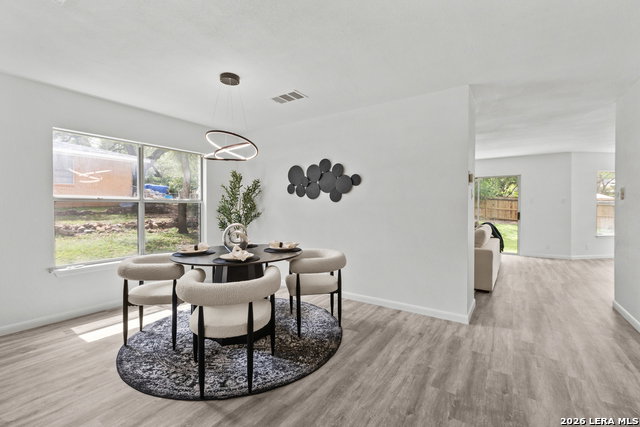
Tucked beneath a canopy of mature oak trees, this beautifully refreshed home offers the perfect blend of privacy, space, and thoughtful upgrades in the heart of San Antonio. Situated on a spacious lot, the property provides a peaceful setting while still being conveniently close to shopping, dining, major highways, and the Medical Center area. Inside, you'll find bright and open living spaces with updated flooring, fresh neutral tones, and an abundance of natural light throughout. The oversized rooms offer flexibility for multiple living areas, entertaining space, a home office, or a growing household. The kitchen is designed with both function and quality in mind, featuring a Bosch ultra quiet dishwasher, induction range with convection oven, and reverse osmosis water system connected to the refrigerator. Buyers will also appreciate the upgraded drawer slides and premium door hinges already installed throughout the home, with hardware jigs available for easy future customization. The bathrooms have been refreshed with clean, modern finishes, creating a move in ready feel from top to bottom. Outside, the large backyard shaded by mature oak trees offers endless possibilities for outdoor living, gardening, pets, or future enhancements. With its rare combination of lot size, mature trees, upgraded features, and central location, 1923 Town Oak offers comfort, convenience, and lasting value all in one beautiful package. QUALIFY FOR A SPECIAL DOWN PAYMENT GRANT WHEN YOU PURCHASE THIS HOME. GRANT NEVER HAS TO BE REPAID.
/u.realgeeks.media/ccastrohomes/9a77727bd907-AI_FILE_rose_gold_final.png)
Additional Information
- Interior Features
- Ceiling Fans, Washer Connection, Dryer Connection, Self-Cleaning Oven, Stove/Range, Refrigerator, Disposal, Ice Maker Connection, Water Softener (owned), Smoke Alarm, Electric Water Heater, Garage Door Opener, Plumb for Water Softener, Solid Counter Tops
- Exterior Features
- Privacy Fence, Chain Link Fence, Double Pane Windows, Mature Trees
- Property Description
- Two Story, Traditional
- Heating
- Central
- Air Conditioning
- One Central
- Exterior Construction
- Pre-Owned
- Exterior Features
- Brick
- Stories
- 2
- Roof
- Composition
- Foundation
- Slab
- Pool Type
- None
- Parking
- Two Car Garage
- School District
- North East I.S.D.
- Elementary School
- Thousand Oaks
- Middle School
- Bradley
- High School
- Macarthur
Listing courtesy of Listing Agent: Misti Rios (RiverCityTeam@gmail.com) from Listing Office: Keller Williams Heritage.
Mortgage Calculator
IDX information is provided exclusively for consumers' personal, non-commercial use, that it may not be used for any purpose other than to identify prospective properties consumers may be interested in purchasing, and that the data is deemed reliable but is not guaranteed accurate by the MLS. The MLS may, at its discretion, require use of other disclaimers as necessary to protect participants and/or the MLS from liability. 
Listings provided by LERA MLS