3535 Elk Cliff Pass Dr, San Antonio, TX 78247
- $425,000
- 5
- BD
- 3
- BA
- 3,342
- SqFt


- List Price
- $425,000
- Status
- ACTIVE
- Days on Market
- 130
- Price Change
- ▼ $14,000 1785459405
- MLS#
- 1964998
- Style
- Two Story
- Year Built
- 1992
- Bedrooms
- 5
- Bathrooms
- 3
- Full Baths
- 2
- Half Baths
- 1
- Living Area
- 3,342
- Lot Size
- 9,713
- Acres
- 0.22
- Subdivision
- Redland Springs
Property Description
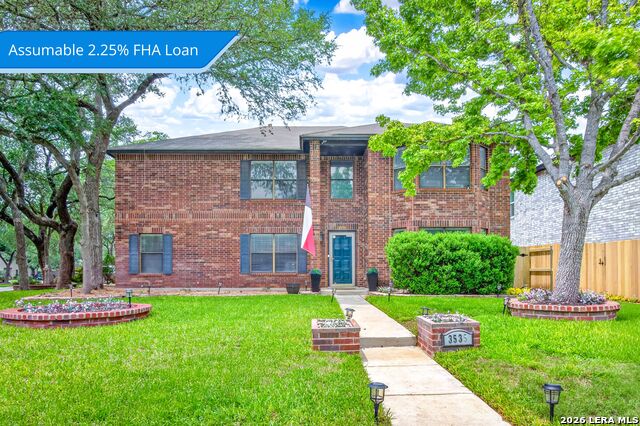
Positioned on a desirable corner lot, this well-maintained two-story brick home offers 5 bedrooms, 2.5 baths, plus an office/flex space, in a spacious and functional layout. A four-sided brick exterior and mature setting create strong curb appeal, while the detached two-car garage and additional storage shed provide practical flexibility. The home is located in a limited-traffic, island-style cul-de-sac neighborhood, offering a tucked-away feel while still being conveniently connected. Inside, the home features two dining areas and an expansive main living room, ideal for both everyday living and entertaining. Crown molding adds a refined touch throughout the dining room, living area, kitchen, breakfast nook, and primary bedroom. The kitchen is equipped with granite countertops, a breakfast bar, pantry, and distinctive copper fittings, including a copper sink that adds warmth and character. A true baker's dream, the kitchen also includes a double oven along with an additional stand-alone oven, providing exceptional space and flexibility for cooking and entertaining. Flooring throughout includes a mix of carpeting and wood, with wood-look and textured flooring in the kitchen, hallway in front of the pantry, and laundry room for both durability and style. The primary suite is located on the main level, offering privacy and convenience with an ensuite bath that includes a separate vanity, garden tub, separate shower, and a walk-in closet. A unique feature of the primary bedroom is a private staircase leading to an upstairs office or flex space, ideal for working from home or a quiet retreat. Upstairs, you'll also find a spacious secondary bedroom that is nearly the size of the primary suite, complete with a large walk-in closet, along with additional generously sized and cozy secondary bedrooms, all with proportional closet space. Bedrooms have been recently painted, with ongoing updates enhancing the interior. Step outside to enjoy a covered patio and a spacious, wood-fenced backyard shaded by mature trees. A standout feature is the Texas tub-style pool, set into a custom wood deck with room for lounging, creating a relaxed and inviting outdoor retreat. The yard also includes a matching storage shed and plenty of green space for recreation. Outdoor lighting is provided by individual solar lights, offering a simple, energy-efficient touch throughout the yard. Conveniently located in an established neighborhood just minutes from shopping, major roadways, and local schools, this property combines comfort, space, and accessibility in one inviting package.
/u.realgeeks.media/ccastrohomes/9a77727bd907-AI_FILE_rose_gold_final.png)
Additional Information
- Interior Features
- Ceiling Fans, Washer Connection, Dryer Connection, Built-In Oven, Microwave Oven, Stove/Range, Disposal, Dishwasher, Ice Maker Connection, Smoke Alarm, Electric Water Heater, Garage Door Opener, Plumb for Water Softener, Double Ovens, Custom Cabinets
- Exterior Features
- Patio Slab, Covered Patio, Privacy Fence, Sprinkler System, Double Pane Windows, Storage Building/Shed, Workshop, Storm Doors
- HOA Fee
- $200
- HOA Frequency
- Annually
- Property Description
- Two Story
- Heating
- Central
- Air Conditioning
- One Central
- Exterior Construction
- Pre-Owned
- Exterior Features
- Brick
- Stories
- 2
- Roof
- Composition
- Foundation
- Slab
- Pool
- Yes
- Pool Type
- Above Ground Pool, Hot Tub
- Parking
- Two Car Garage, Detached
- School District
- North East I.S.D.
- Elementary School
- Redland Oaks
- Middle School
- Driscoll
- High School
- Macarthur
Listing courtesy of Listing Agent: Christopher Watters (listings-satx@wattersinternational.com) from Listing Office: Watters International Realty.
Mortgage Calculator
IDX information is provided exclusively for consumers' personal, non-commercial use, that it may not be used for any purpose other than to identify prospective properties consumers may be interested in purchasing, and that the data is deemed reliable but is not guaranteed accurate by the MLS. The MLS may, at its discretion, require use of other disclaimers as necessary to protect participants and/or the MLS from liability. 
Listings provided by LERA MLS