329 Vip Dr, Canyon Lake, TX 78133
- $694,000
- 3
- BD
- 3
- BA
- 3,249
- SqFt






- List Price
- $694,000
- Status
- ACTIVE
- Days on Market
- 118
- Price Change
- ▼ $31,000 1787949121
- MLS#
- 1964756
- Style
- Two Story
- Year Built
- 1978
- Bedrooms
- 3
- Bathrooms
- 3
- Full Baths
- 3
- Living Area
- 3,249
- Lot Size
- 8,145
- Acres
- 0.19
- Subdivision
- Mount Lookout
Property Description
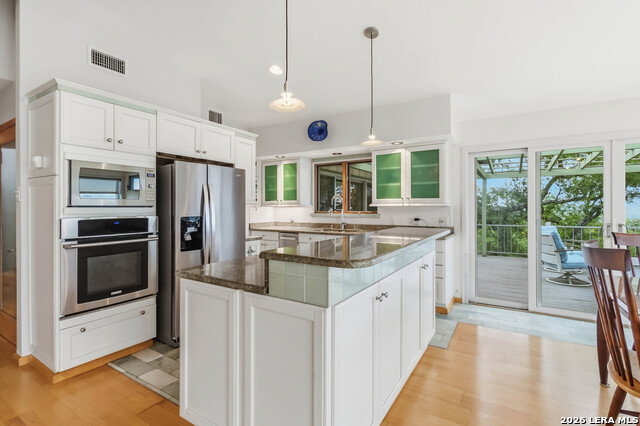
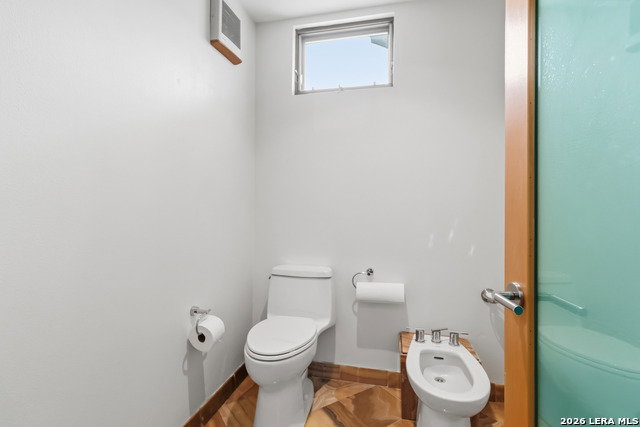
Welcome to 329 VIP Drive, a standout Hill Country retreat in the sought-after Mount Lookout neighborhood and five minutes' drive to the yacht club. As you arrive, there's an immediate sense of calm and privacy that sets the tone for true lake living. Positioned on the center circle of this well-maintained community, the setting feels both exclusive and inviting. This two-story home is designed to impress, complete with the rare convenience of a private elevator connecting both levels. The main living area is located on the second floor to fully capture the sweeping Canyon Lake views, and it delivers with breathtaking scenery that stretches for miles. Surrounded by two expansive decks, the upper level offers exceptional indoor-outdoor living with multiple spaces to relax, entertain, and take in the incredible lake and Hill Country views. Designed for comfortable everyday living, the main level, which is also the entry level of the home, includes the primary living room with fireplace, dining area, kitchen, spacious primary suite, an additional bedroom and bath, plus the attached two-car garage. The thoughtful layout allows for convenient single-level living while still offering abundant additional space downstairs. The lower level opens up even more possibilities with a large flex space ideal for a second living area, game room, bunk room, media room, or entertaining area. Downstairs also features a third bedroom, dedicated office, full bathroom, laundry area, and an oversized mudroom/storage space, giving the home exceptional versatility for guests, remote work, or multi-generational living. Inside, the home offers a refined blend of comfort and style. Thoughtfully updated living spaces, tasteful finishes, and abundant natural light create a warm and elevated atmosphere that perfectly complements the surrounding lake and Hill Country views. Located in a peaceful lake community near Canyon Lake Yacht Club and a private waterfront park, this property offers the perfect balance of serenity, recreation, and convenient lake access. Whether you're enjoying peaceful mornings overlooking Canyon Lake or hosting family and friends for the weekend, this home delivers an exceptional Hill Country/ lake lifestyle. Luxury Hill Country living with exceptional Canyon Lake views, elevated design, and the convenience of modern upgrades throughout.
/u.realgeeks.media/ccastrohomes/9a77727bd907-AI_FILE_rose_gold_final.png)
Additional Information
- Interior Features
- Ceiling Fans, Washer, Dryer, Built-In Oven, Microwave Oven, Stove/Range, Gas Cooking, Refrigerator, Dishwasher, Trash Compactor, Smoke Alarm, Electric Water Heater, Satellite Dish (owned), Garage Door Opener, Solid Counter Tops, Custom Cabinets, Private Garbage Service
- Exterior Features
- Covered Patio, Deck/Balcony, Gazebo, Mature Trees
- HOA Fee
- $65
- HOA Frequency
- Annually
- Property Description
- Two Story
- Heating
- Central
- Air Conditioning
- One Central
- Exterior Construction
- Pre-Owned
- Exterior Features
- Wood, Siding
- Stories
- 2
- Roof
- Composition
- Pool Type
- None
- Parking
- Two Car Garage, Attached
- School District
- Comal
- Elementary School
- Mountain Valley
- Middle School
- Mountain Valley
- High School
- Canyon Lake
- View
- County VIew, Water View
Listing courtesy of Listing Agent: Patty Hardy (patty@pattyhardy.com) from Listing Office: Sheridan Realty.
Mortgage Calculator
IDX information is provided exclusively for consumers' personal, non-commercial use, that it may not be used for any purpose other than to identify prospective properties consumers may be interested in purchasing, and that the data is deemed reliable but is not guaranteed accurate by the MLS. The MLS may, at its discretion, require use of other disclaimers as necessary to protect participants and/or the MLS from liability. 
Listings provided by LERA MLS