17174 Irongate Rail, San Antonio, TX 78247
- $335,000
- 4
- BD
- 3
- BA
- 3,288
- SqFt




- List Price
- $335,000
- Status
- ACTIVE
- Days on Market
- 107
- Price Change
- ▼ $5,000 1785810667
- MLS#
- 1964671
- Style
- Two Story
- Year Built
- 2003
- Bedrooms
- 4
- Bathrooms
- 3
- Full Baths
- 2
- Half Baths
- 1
- Living Area
- 3,288
- Lot Size
- 7,492
- Acres
- 0.17
- Subdivision
- Emerald Pointe
Property Description
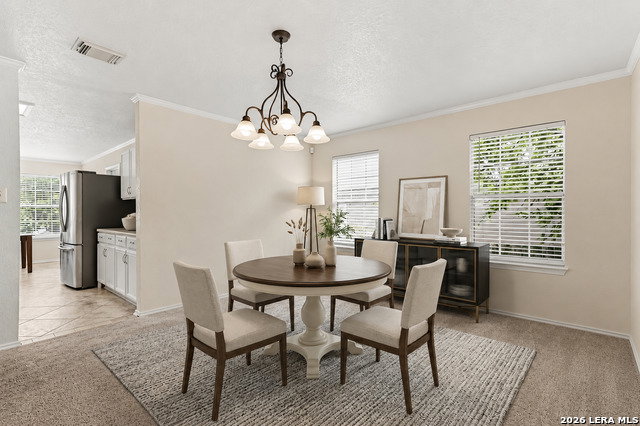
Backing to a private rear setting with no rear neighbors, this spacious 3,288-square-foot home offers a functional layout, thoughtful updates, and room to spread out. The backyard provides a peaceful place to relax, complete with a covered patio ideal for morning coffee, weekend gatherings, or enjoying the outdoors. Inside, the flexible floorplan features a welcoming front living area, formal dining room, spacious family room with a wood-burning fireplace, and an upstairs game room. Multiple living spaces provide flexibility for entertaining, working from home, hobbies, or everyday family life. The kitchen is designed for both function and convenience with abundant cabinet storage, a large island, eat-in dining area, and an oversized walk-in pantry and utility room. Upstairs, you'll find four well-sized bedrooms, including an oversized primary suite with a walk-in closet and updated bath featuring double vanities, a soaking tub, and separate walk-in shower. Pride of ownership shines throughout this original-owner home, which has undergone extensive renovations and updates over the years. Recent improvements include new carpet, fresh interior paint, a new roof, new water heater, updated kitchen appliances, an air purification system, updated bathrooms, crown molding, and upgraded flooring throughout much of the home. Offering space, privacy, and the confidence that comes with a well-cared-for home, this move-in ready property combines a versatile layout with extensive improvements already completed for its next owner.
/u.realgeeks.media/ccastrohomes/9a77727bd907-AI_FILE_rose_gold_final.png)
Additional Information
- Interior Features
- Ceiling Fans, Washer Connection, Dryer Connection, Cook Top, Built-In Oven, Microwave Oven, Stove/Range, Disposal, Dishwasher, Garage Door Opener
- Exterior Features
- Covered Patio, Privacy Fence, Double Pane Windows, Mature Trees
- HOA Fee
- $150
- HOA Frequency
- Quarterly
- Property Description
- Two Story
- Heating
- Central
- Air Conditioning
- One Central
- Exterior Construction
- Pre-Owned
- Exterior Features
- Brick
- Stories
- 2
- Roof
- Composition
- Foundation
- Slab
- Pool Type
- None
- Parking
- Two Car Garage
- School District
- North East I.S.D.
- Elementary School
- Fox Run
- Middle School
- Harris
- High School
- Madison
Listing courtesy of Listing Agent: Laurie Brooks (Laurie@BrooksRealEstateTx.com) from Listing Office: eXp Realty.
Mortgage Calculator
IDX information is provided exclusively for consumers' personal, non-commercial use, that it may not be used for any purpose other than to identify prospective properties consumers may be interested in purchasing, and that the data is deemed reliable but is not guaranteed accurate by the MLS. The MLS may, at its discretion, require use of other disclaimers as necessary to protect participants and/or the MLS from liability. 
Listings provided by LERA MLS