8502 Nichols Rim, Boerne, TX 78015
- $588,000
- 4
- BD
- 3
- BA
- 2,712
- SqFt





- List Price
- $588,000
- Status
- ACTIVE
- Days on Market
- 133
- Price Change
- ▼ $10,000 1783818894
- MLS#
- 1964054
- Style
- One Story
- Year Built
- 2012
- Bedrooms
- 4
- Bathrooms
- 3
- Full Baths
- 3
- Living Area
- 2,712
- Lot Size
- 10,454
- Acres
- 0.24
- Subdivision
- Ridge Creek
Property Description
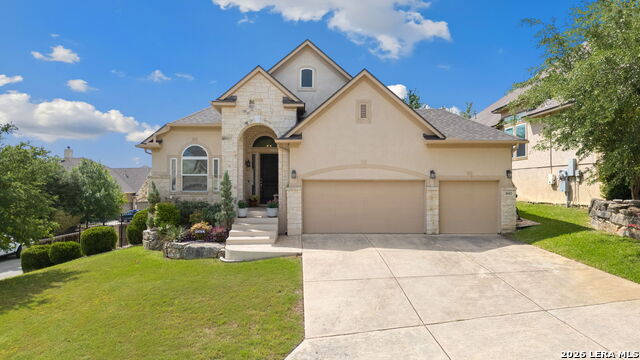
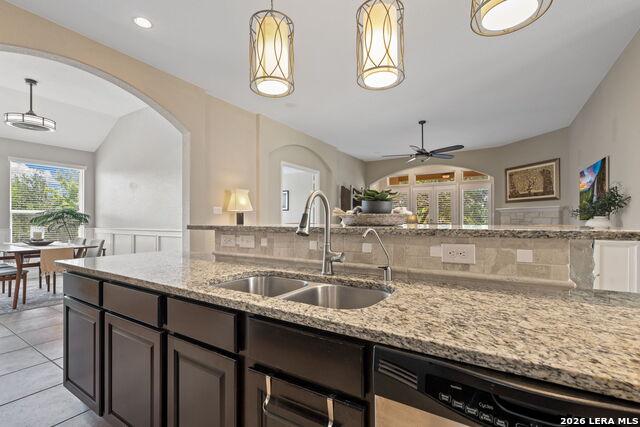
Location! Location! Location! Welcome to this beautiful one story former model home located in the gated community of Ridge Creek. This spacious 3 bedroom and office (or 4th bedroom), 3 bath home offers thoughtful upgrades, elegant finishes, and a functional layout ideal for both everyday living and entertaining. **New roof in 2024, new hot water heater & water softner in 2023** As you enter the home, you're immediately greeted by an impressive foyer and stunning stone archway that welcomes you into the expansive open concept kitchen and living room. The heart of the home is the chef's kitchen, featuring an oversized granite island, designer light fixtures, stainless steel appliances, abundant cabinetry, and generous counter space, making it perfect for cooking enthusiasts and hosting gatherings. The kitchen flows seamlessly into the inviting living room, where soaring ceilings and a cozy fireplace create a warm and welcoming atmosphere filled with natural light. The private primary suite offers a relaxing retreat complete with a charming bay window and custom closet system, blending comfort with luxury. A study (or 4th bedroom) provides flexible space for a home office, hobby room, or guest suite and includes a built-in Murphy bed. Enjoy ceramic tile and hardwood flooring throughout - no carpet! Beautiful window treatments, including plantation shutters in the family room and blinds throughout the home. Situated on a corner lot with mature landscaping, the extended patio, with grill creates the perfect outdoor setting for relaxing summer evenings or entertaining friends and family. There is a list of items that convey, including whole house emergency generator, kitchen refrigerator, washer and dryer, outdoor grill and outdoor refrigerator, and some furniture. Located minutes from I-10, you're just a short drive to world class restaurants and shopping at The Rim and La Cantera and all that North San Antonio and the Hill Country have to offer. Located in the highly rated Boerne ISD. Experience everything this exceptional home has to offer!
/u.realgeeks.media/ccastrohomes/9a77727bd907-AI_FILE_rose_gold_final.png)
Additional Information
- Interior Features
- Ceiling Fans, Chandelier, Washer, Dryer, Cook Top, Built-In Oven, Self-Cleaning Oven, Microwave Oven, Gas Cooking, Refrigerator, Disposal, Dishwasher, Water Softener (owned), Smoke Alarm, Gas Water Heater, Garage Door Opener, Plumb for Water Softener, Solid Counter Tops, 2+ Water Heater Units, Private Garbage Service
- Exterior Features
- Patio Slab, Covered Patio, Deck/Balcony, Privacy Fence, Sprinkler System, Double Pane Windows, Has Gutters, Mature Trees
- HOA Fee
- $150
- HOA Frequency
- Quarterly
- Property Description
- One Story
- Heating
- Central
- Air Conditioning
- One Central
- Exterior Construction
- Pre-Owned
- Exterior Features
- 4 Sides Masonry, Stone/Rock, Stucco
- Stories
- 1
- Roof
- Composition
- Foundation
- Slab
- Pool Type
- None
- Parking
- Three Car Garage, Attached
- School District
- Boerne
- Elementary School
- Call District
- Middle School
- Call District
- High School
- Call District
Listing courtesy of Listing Agent: Amie Kuhry (akuhryrealtor@gmail.com) from Listing Office: Wellstone Properties.
Mortgage Calculator
IDX information is provided exclusively for consumers' personal, non-commercial use, that it may not be used for any purpose other than to identify prospective properties consumers may be interested in purchasing, and that the data is deemed reliable but is not guaranteed accurate by the MLS. The MLS may, at its discretion, require use of other disclaimers as necessary to protect participants and/or the MLS from liability. 
Listings provided by LERA MLS