14923 Warwick Shire, San Antonio, TX 78254
- $252,500
- 4
- BD
- 3
- BA
- 2,173
- SqFt


- List Price
- $252,500
- Status
- PENDING
- Days on Market
- 141
- Price Change
- ▼ $2,500 1782438821
- MLS#
- 1962945
- Style
- Two Story
- New Construction
- Yes
- Year Built
- 2025
- Bedrooms
- 4
- Bathrooms
- 3
- Full Baths
- 2
- Half Baths
- 1
- Living Area
- 2,173
- Lot Size
- 4,791
- Acres
- 0.11
- Subdivision
- Waterwheel
Property Description
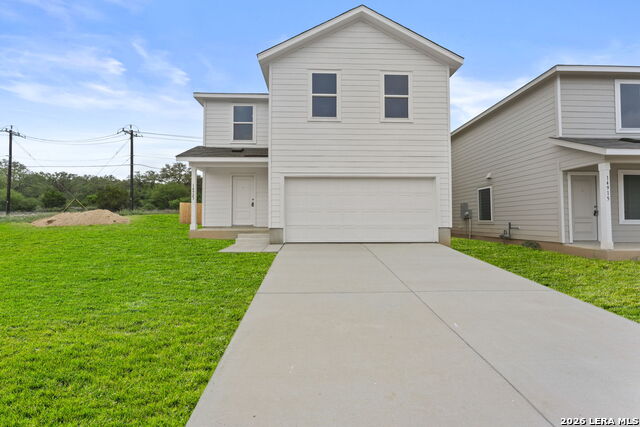
*5% lender incentive offered with the use of the seller's in-house lender! Incentive may be used towards buyer closing costs and/or rate buy-down, subject to lender approval and buyer qualification.The Barlow floorplan - This spacious two-story home features a functional open-concept layout designed for modern living. The first floor seamlessly connects the kitchen, dining area, and family room, creating a central space ideal for everyday living and entertaining. The kitchen offers ample cabinetry, modern finishes, and a breakfast bar, flowing effortlessly into the main living areas. Upstairs, a versatile game room provides additional living space perfect for entertainment, a home office, or a secondary lounge area. All bedrooms are located on the second level, including the private primary suite featuring a spa-inspired en-suite bath and a generous walk-in closet. Secondary bedrooms are well-sized and offer flexibility. Additional highlights include energy-efficient construction, smart home features, a 2-car garage, and a private backyard. Conveniently located in the Waterwheel community with easy access to Loop 1604, Culebra Rd, shopping, dining, and nearby schools.
/u.realgeeks.media/ccastrohomes/9a77727bd907-AI_FILE_rose_gold_final.png)
Additional Information
- Interior Features
- Washer Connection, Dryer Connection, Stove/Range, Dishwasher
- Exterior Features
- Privacy Fence
- HOA Fee
- $720
- HOA Frequency
- Annually
- Property Description
- Two Story
- Heating
- Central
- Air Conditioning
- One Central
- Exterior Construction
- New
- Exterior Features
- Cement Fiber
- Stories
- 2
- Roof
- Composition
- Foundation
- Slab
- Pool Type
- None
- Parking
- Two Car Garage
- School District
- Northside
- Elementary School
- Henderson
- Middle School
- FOLKS
- High School
- Harlan HS
Listing courtesy of Listing Agent: Christopher Marti (Chris@martirealtygroup.com) from Listing Office: Keller Williams City-View.
Mortgage Calculator
IDX information is provided exclusively for consumers' personal, non-commercial use, that it may not be used for any purpose other than to identify prospective properties consumers may be interested in purchasing, and that the data is deemed reliable but is not guaranteed accurate by the MLS. The MLS may, at its discretion, require use of other disclaimers as necessary to protect participants and/or the MLS from liability. 
Listings provided by LERA MLS