12419 Spike Heights, San Antonio, TX 78245
- $334,990
- 4
- BD
- 3
- BA
- 2,396
- SqFt






- List Price
- $334,990
- Status
- ACTIVE
- Days on Market
- 92
- Price Change
- ▼ $5,000 1782873552
- MLS#
- 1962859
- Style
- Two Story, Contemporary
- New Construction
- Yes
- Year Built
- 2026
- Bedrooms
- 4
- Bathrooms
- 3
- Full Baths
- 3
- Living Area
- 2,396
- Lot Size
- 4,399
- Acres
- 0.10
- Subdivision
- Spring Creek
Property Description
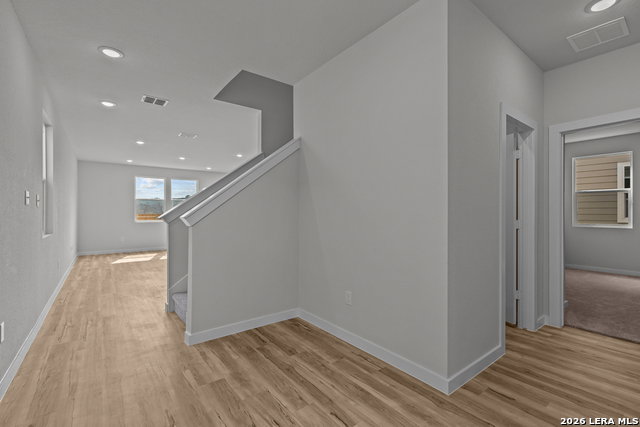
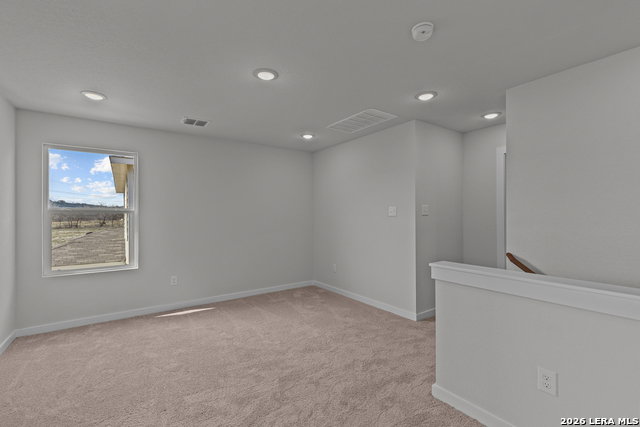
The impressive Eleanor floor plan offers a popular open-concept layout designed for comfort and style. The porch entry leads past a convenient mud room into an expansive great room, which encompasses a dining area and a well-equipped kitchen with a large walk-in pantry and a center island. You'll also find a roomy bedroom with a walk-in closet and a full bath on this level. There are three generous bedrooms upstairs-each with a walk-in closet!-including a luxurious owner's suite with a private bath showcasing dual vanities and a walk-in shower. A versatile loft space completes this plan. Additional home highlights and upgrades: 36" gray kitchen cabinets, quartz countertops and backsplash Luxury wood-look vinyl plank flooring in common areas Stainless-steel appliances Soft water loop upgrade Additional recessed lighting throughout home Covered patio Garage door opener with two remotes Landscape package with sprinkler system Exceptional included features, such as our Century Home Connect smart home package and more!
/u.realgeeks.media/ccastrohomes/9a77727bd907-AI_FILE_rose_gold_final.png)
Additional Information
- Interior Features
- Washer Connection, Dryer Connection, Microwave Oven, Stove/Range, Disposal, Dishwasher, Ice Maker Connection, Smoke Alarm, Electric Water Heater, Solid Counter Tops, Carbon Monoxide Detector
- Exterior Features
- Covered Patio, Privacy Fence, Double Pane Windows
- HOA Fee
- $400
- HOA Frequency
- Annually
- Property Description
- Two Story, Contemporary
- Heating
- Central
- Air Conditioning
- One Central
- Exterior Construction
- New
- Exterior Features
- Stone/Rock, Siding, Cement Fiber, 1 Side Masonry
- Stories
- 2
- Roof
- Composition
- Foundation
- Slab
- Pool Type
- None
- Parking
- Two Car Garage, Attached
- School District
- Medina Valley I.S.D.
- Elementary School
- Ladera
- Middle School
- Loma Alta
- High School
- Medina Valley
Listing courtesy of Listing Agent: Dayton Schrader (dayton@theschradergroup.com) from Listing Office: eXp Realty.
Mortgage Calculator
IDX information is provided exclusively for consumers' personal, non-commercial use, that it may not be used for any purpose other than to identify prospective properties consumers may be interested in purchasing, and that the data is deemed reliable but is not guaranteed accurate by the MLS. The MLS may, at its discretion, require use of other disclaimers as necessary to protect participants and/or the MLS from liability. 
Listings provided by LERA MLS