14002 Bella Donna, San Antonio, TX 78253
- $380,000
- 4
- BD
- 3
- BA
- 2,712
- SqFt





- List Price
- $380,000
- Status
- ACTIVE
- Days on Market
- 71
- Price Change
- ▼ $15,000 1783639852
- MLS#
- 1961855
- Style
- Two Story
- Year Built
- 2008
- Bedrooms
- 4
- Bathrooms
- 3
- Full Baths
- 2
- Half Baths
- 1
- Living Area
- 2,712
- Lot Size
- 5,401
- Acres
- 0.12
- Subdivision
- Bella Vista Cottages
Property Description
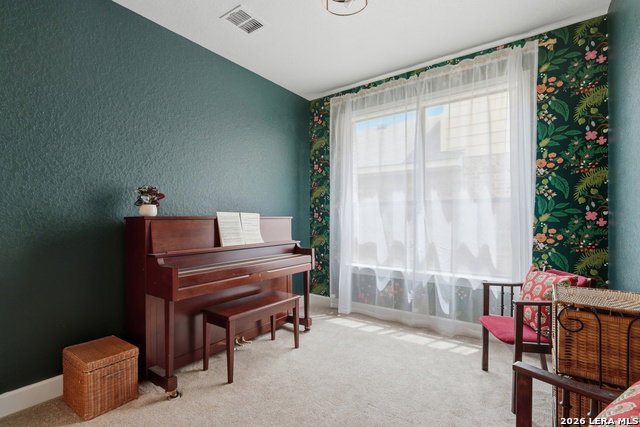
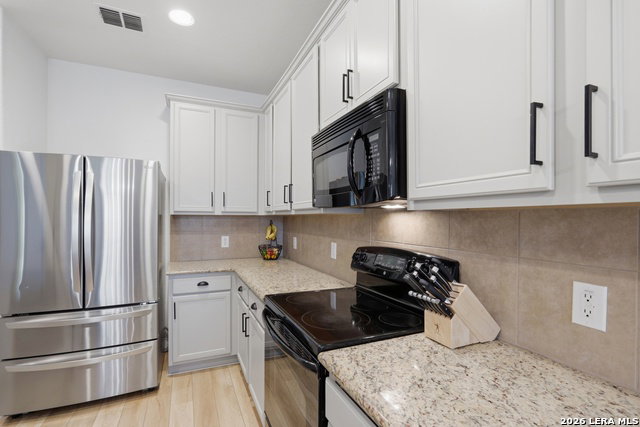
Located in the established community of Bella Vista, this thoughtfully updated 4-bedroom, 2.5-bath home offers a functional layout, major system upgrades, and a prime location backing to peaceful green space. Filled with natural light, the open-concept main living area flows seamlessly into the kitchen and dining spaces, creating an inviting setup for both everyday living and entertaining. The primary suite is conveniently located downstairs and features a spacious layout, updated vanity, and large walk-in closet. Upstairs, a flexible secondary living space offers room for a game room, media area, office, or playroom. Recent improvements provide both style and peace of mind, including all new plumbing throughout the home (2024), HVAC replacement with transferable 10-year warranty (2022), roof replacement (2021), new luxury vinyl plank flooring and carpet, fresh interior paint, painted kitchen cabinetry, custom shelving and built-in bookcases, dishwasher replacement (2025), water softener installation (2023), and new sod. Located within walking distance to the highly sought-after elementary and middle schools and just around the corner from the neighborhood pool, this home also offers the opportunity for qualified buyers to assume a VA loan with a 3.625 interest rate and approximately $359K remaining balance.
/u.realgeeks.media/ccastrohomes/9a77727bd907-AI_FILE_rose_gold_final.png)
Additional Information
- Interior Features
- Ceiling Fans, Washer Connection, Dryer Connection, Washer, Dryer, Cook Top, Microwave Oven, Stove/Range, Disposal, Dishwasher, Water Softener (owned)
- Exterior Features
- Privacy Fence, Sprinkler System, Has Gutters, Mature Trees
- HOA Fee
- $168
- HOA Frequency
- Quarterly
- Property Description
- Two Story
- Heating
- Central
- Air Conditioning
- One Central
- Exterior Construction
- Pre-Owned
- Exterior Features
- Brick
- Stories
- 2
- Roof
- Composition
- Foundation
- Slab
- Pool Type
- None
- Parking
- Two Car Garage, Attached
- School District
- Northside
- Elementary School
- Ralph Langley
- Middle School
- Bernal
- High School
- William Brennan
Listing courtesy of Listing Agent: Sabrina Maddry (sabrina@sabrinamaddry.com) from Listing Office: Keeping It Realty.
Mortgage Calculator
IDX information is provided exclusively for consumers' personal, non-commercial use, that it may not be used for any purpose other than to identify prospective properties consumers may be interested in purchasing, and that the data is deemed reliable but is not guaranteed accurate by the MLS. The MLS may, at its discretion, require use of other disclaimers as necessary to protect participants and/or the MLS from liability. 
Listings provided by LERA MLS