3645 Meteor Road, New Braunfels, TX 78130
- $354,990
- 4
- BD
- 2
- BA
- 1,809
- SqFt


- List Price
- $354,990
- Status
- ACTIVE
- Days on Market
- 141
- MLS#
- 1961624
- Style
- One Story, Traditional
- New Construction
- Yes
- Year Built
- 2026
- Bedrooms
- 4
- Bathrooms
- 2
- Full Baths
- 2
- Living Area
- 1,809
- Lot Size
- 6,969
- Acres
- 0.16
- Subdivision
- Cloud Country
Property Description
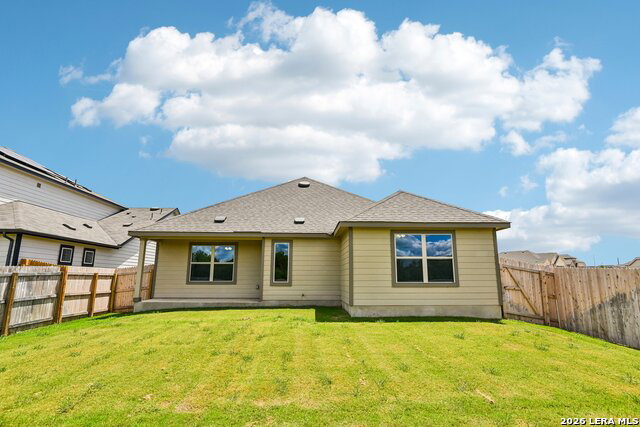
Situated on a premium greenbelt homesite, this beautifully designed residence offers the perfect blend of comfort, functionality, and scenic surroundings. Featuring 4 spacious bedrooms, 2 full bathrooms, and a 2-car garage, this home is ideal for a variety of lifestyles. The exterior showcases attractive brick detailing along the front, enhancing curb appeal and creating a welcoming first impression. Inside, guests are greeted by a defined foyer entry that sets the tone for the thoughtfully designed layout. The secondary bedrooms are positioned at the front of the home, offering privacy and flexibility for family members, guests, or a home office setup. Tucked away at the rear of the home, the owner's suite serves as a private retreat. It features a dual vanity with ample cabinet storage, a standalone ceramic-tiled shower, a private water closet, and a generously sized walk-in closet. The heart of the home is the open-concept great room, seamlessly connecting the living, dining, and kitchen areas-perfect for entertaining and everyday living. Natural light flows throughout, enhancing the inviting atmosphere. Residents of the community enjoy access to desirable amenities, including a sparkling pool and a playground, adding to the overall lifestyle appeal of this exceptional home.
/u.realgeeks.media/ccastrohomes/9a77727bd907-AI_FILE_rose_gold_final.png)
Additional Information
- Interior Features
- Ceiling Fans, Washer Connection, Dryer Connection, Self-Cleaning Oven, Microwave Oven, Stove/Range, Disposal, Dishwasher, Ice Maker Connection, Vent Fan, Smoke Alarm, Pre-Wired for Security, Electric Water Heater, In Wall Pest Control, Plumb for Water Softener
- Exterior Features
- Covered Patio, Privacy Fence, Sprinkler System, Double Pane Windows
- HOA Fee
- $400
- HOA Frequency
- Annually
- Property Description
- One Story, Traditional
- Heating
- Central
- Air Conditioning
- One Central
- Exterior Construction
- New
- Exterior Features
- Brick, Siding, 1 Side Masonry
- Stories
- 1
- Roof
- Composition
- Foundation
- Slab
- Pool Type
- None
- Parking
- Two Car Garage, Attached
- School District
- Comal
- Elementary School
- Oak Creek
- Middle School
- Canyon
- High School
- Canyon
Listing courtesy of Listing Agent: Chaquia Thomas (chaquiathomas@drbgroup.com) from Listing Office: DRB Group Realty, LLC.
Mortgage Calculator
IDX information is provided exclusively for consumers' personal, non-commercial use, that it may not be used for any purpose other than to identify prospective properties consumers may be interested in purchasing, and that the data is deemed reliable but is not guaranteed accurate by the MLS. The MLS may, at its discretion, require use of other disclaimers as necessary to protect participants and/or the MLS from liability. 
Listings provided by LERA MLS