4414 Spiral Crk, San Antonio, TX 78238
- $200,000
- 3
- BD
- 2
- BA
- 1,638
- SqFt




- List Price
- $200,000
- Status
- ACTIVE
- Days on Market
- 148
- Price Change
- ▼ $8,000 1783555922
- MLS#
- 1959548
- Short Sale
- Yes
- Style
- One Story
- Year Built
- 1976
- Bedrooms
- 3
- Bathrooms
- 2
- Full Baths
- 2
- Living Area
- 1,638
- Lot Size
- 6,621
- Acres
- 0.15
- Subdivision
- Twin Creek
Property Description
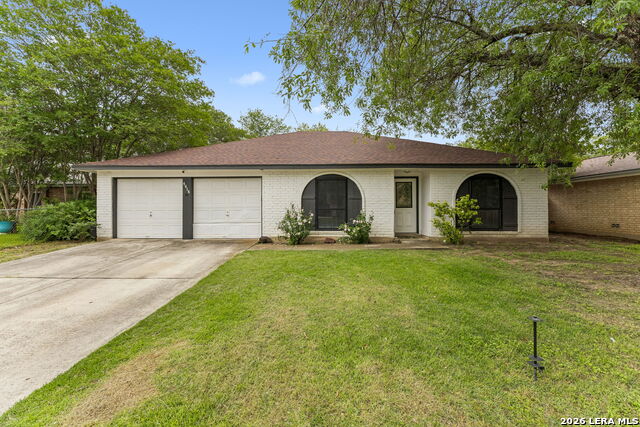
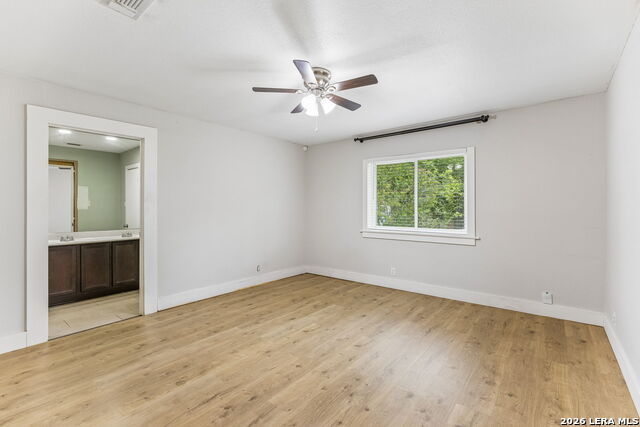
Welcome to 4414 Spiral Creek in San Antonio, TX-where comfort, space, and everyday functionality come together beautifully. This inviting home offers a well-designed layout perfect for both relaxing and entertaining. Step inside to find generous living areas filled with natural light, featuring high ceilings and a cozy brick fireplace in the living room, creating a bright, open, and welcoming atmosphere. The home showcases stylish ceramic tile flooring with an elongated 12" x 24" offset pattern, offering modern appeal while also providing added convenience, improved traction, and a clean matte finish for a refined, low-glare look throughout the main living areas. The kitchen features granite countertops, along with ample cabinet and counter space, making meal prep and gatherings easy and enjoyable. The adjoining dining and living areas create a seamless flow for everyday living and entertaining. The primary suite serves as a private retreat, complete with a spacious layout and en-suite bath. Additional bedrooms are well-sized and versatile-ideal for guests, a home office, or growing needs. Outside, enjoy a private backyard with plenty of room to unwind, garden, or host weekend get-togethers. Conveniently located near shopping, dining, and major highways, this home offers both comfort and accessibility in a desirable San Antonio location. Whether you're a first-time buyer, downsizing, or adding to your portfolio, this is an opportunity you don't want to miss!
/u.realgeeks.media/ccastrohomes/9a77727bd907-AI_FILE_rose_gold_final.png)
Additional Information
- Interior Features
- Ceiling Fans, Washer Connection, Dryer Connection, Stove/Range, Disposal, Vent Fan, Smoke Alarm, Gas Water Heater, Garage Door Opener, City Garbage service
- Exterior Features
- Privacy Fence
- Property Description
- One Story
- Heating
- Central
- Air Conditioning
- One Central
- Exterior Construction
- Pre-Owned
- Exterior Features
- Brick, 4 Sides Masonry
- Stories
- 1
- Roof
- Composition
- Foundation
- Slab
- Pool Type
- None
- Parking
- Two Car Garage, Attached
- School District
- Northside
- Elementary School
- Driggers
- Middle School
- Neff Pat
- High School
- Holmes Oliver W
Listing courtesy of Listing Agent: Yesenia Quevedo (yeseniaquevedosatx@gmail.com) from Listing Office: AXIS Brokerage.
Mortgage Calculator
IDX information is provided exclusively for consumers' personal, non-commercial use, that it may not be used for any purpose other than to identify prospective properties consumers may be interested in purchasing, and that the data is deemed reliable but is not guaranteed accurate by the MLS. The MLS may, at its discretion, require use of other disclaimers as necessary to protect participants and/or the MLS from liability. 
Listings provided by LERA MLS