18219 Camino Del Mar, San Antonio, TX 78257
- $538,500
- 4
- BD
- 3
- BA
- 2,830
- SqFt






- List Price
- $538,500
- Status
- ACTIVE
- Days on Market
- 107
- Price Change
- ▼ $6,500 1780552927
- MLS#
- 1958680
- Style
- Two Story
- Year Built
- 2008
- Bedrooms
- 4
- Bathrooms
- 3
- Full Baths
- 3
- Living Area
- 2,830
- Lot Size
- 5,488
- Acres
- 0.13
- Subdivision
- Presidio
Property Description
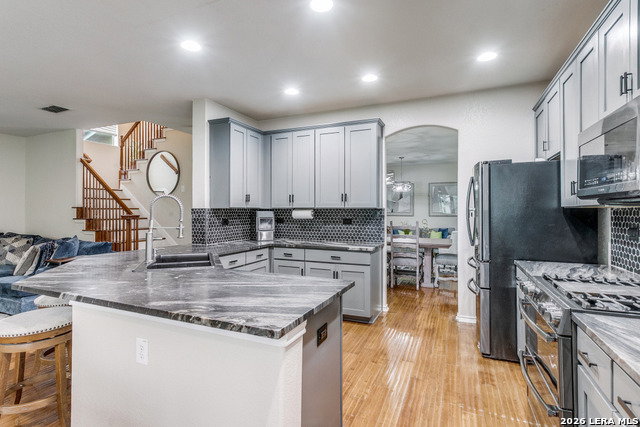
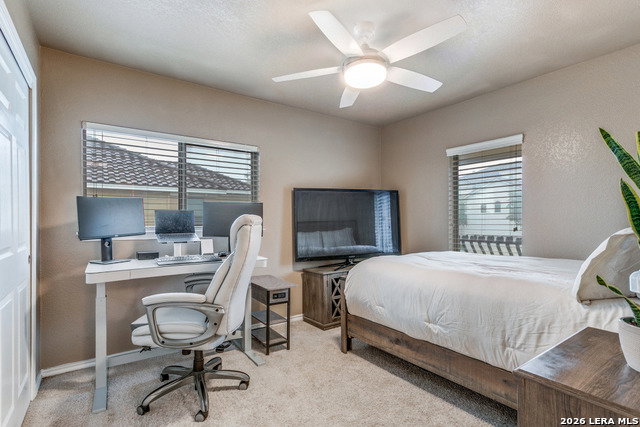
Experience refined Mediterranean living in the highly sought-after gated community of Presidio. This move-in-ready home blends timeless design with modern updates, highlighted by a one-of-a-kind, fully remodeled kitchen featuring sleek finishes, stainless steel appliances, and custom 42" cabinetry. Designed for both comfort and entertaining, the home offers beautiful hand-scraped wood floors, a spacious and versatile formal dining area, and an open layout that flows effortlessly. Upstairs, generously sized bedrooms open to a flexible loft/playroom, while the expansive primary suite includes a large walk-in closet for added convenience. Unique architectural details add character throughout, including a charming under-stair "Narnia" room, a private downstairs study that can easily serve as a fourth bedroom, and a well-equipped laundry room with a utility sink. Ideally located with quick access to Loop 1604, IH-10, and Highway 281, and zoned to highly rated Northside ISD schools, this home offers both luxury and practicality in one exceptional package.
/u.realgeeks.media/ccastrohomes/9a77727bd907-AI_FILE_rose_gold_final.png)
Additional Information
- Interior Features
- Ceiling Fans, Washer Connection, Dryer Connection, Microwave Oven, Stove/Range, Gas Cooking, Disposal, Dishwasher, Ice Maker Connection, Smoke Alarm, Security System (Owned), Gas Water Heater, Garage Door Opener, Solid Counter Tops, 2nd Floor Utility Room, Custom Cabinets, City Garbage service
- Exterior Features
- Deck/Balcony, Privacy Fence, Storage Building/Shed, Mature Trees
- HOA Fee
- $280
- HOA Frequency
- Quarterly
- Property Description
- Two Story
- Heating
- Central
- Air Conditioning
- One Central
- Exterior Construction
- Pre-Owned
- Exterior Features
- Stucco
- Stories
- 2
- Roof
- Tile
- Foundation
- Slab
- Pool Type
- None
- Parking
- Two Car Garage
- School District
- Northside
- Elementary School
- Blattman
- Middle School
- Rawlinson
- High School
- Clark
Listing courtesy of Listing Agent: Jason Gutierrez (jg66123@gmail.com) from Listing Office: BHHS Don Johnson Realtors - SA.
Mortgage Calculator
IDX information is provided exclusively for consumers' personal, non-commercial use, that it may not be used for any purpose other than to identify prospective properties consumers may be interested in purchasing, and that the data is deemed reliable but is not guaranteed accurate by the MLS. The MLS may, at its discretion, require use of other disclaimers as necessary to protect participants and/or the MLS from liability. 
Listings provided by LERA MLS