18118 Resort View, San Antonio, TX 78255
- $779,000
- 4
- BD
- 3
- BA
- 3,071
- SqFt




- List Price
- $779,000
- Status
- ACTIVE
- Days on Market
- 153
- Price Change
- ▼ $9,000 1787334081
- MLS#
- 1958395
- Style
- Two Story
- Year Built
- 2011
- Bedrooms
- 4
- Bathrooms
- 3
- Full Baths
- 3
- Living Area
- 3,071
- Lot Size
- 13,764
- Acres
- 0.32
- Subdivision
- Sonoma Verde/The Estates
Property Description
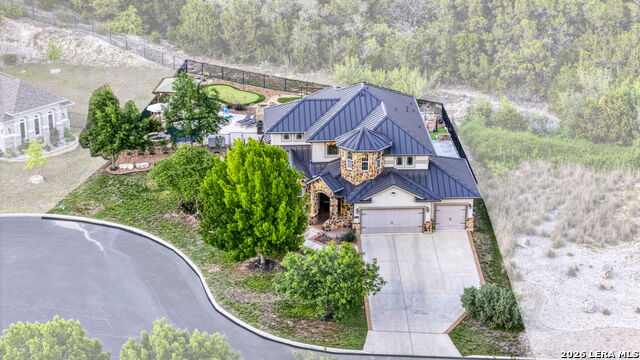
Gated Luxury Living with a Resort-style Backyard Unlike Any Other | Welcome to 18118 Resort View: it's as though they named the street with this home in mind. Tucked inside the prestigious, gated community of Sonoma Verde on a quiet cul-de-sac, this 4-bedroom, 3-bath masterpiece delivers over 3,000 square feet of refined living, a "forever" metal roof, 3-car garage, and a backyard experience that has to be seen to be believed. Step outside and you're instantly transported. More than 1,000 square feet of flagstone outdoor living surrounds a heated PebbleTec pool and spa, covered cabana with mounted TV & sound, brick fireplace, coal-fueled built-in grill, putting green, basketball court, and a private fire pit surrounded by a canopy of mature trees. Newly planted Cherry Laurel privacy hedges frame the pool with a xeriscaped rock garden and trellis, creating a lush, resort-level sanctuary with sweeping views and complete seclusion. The adjacent HOA-maintained xeriscaped lot adds an extra buffer of privacy and green space that simply can't be replicated. Inside, the open-concept design flows effortlessly from a chef's kitchen (featuring a gas cooktop, 42" cabinetry, stainless appliances, and a generous island) through the living and dining areas, and into a sun-drenched sunroom with tongue-and-groove wood ceiling and floor-to-ceiling windows. Hill country rock adorns all four exterior elevations, and the views of your private oasis greet you the moment you walk through the door. The main-level primary suite is a true retreat, offering spa-inspired privacy with a soaking tub and walk-in shower. A second main-level guest room also has access to a full bath, just perfect for guests. Upstairs a sprawling game room anchors two additional bedrooms and a full bath, ideal for multigenerational living or hosting. Recent upgrades elevate this home further: LifeProof carpet with premium 1/2" pad on the stairs and throughout the upper level, water softener replaced (2025), and an upgraded security system for added peace of mind in this exquisite oasis. The oversized 3-car garage (extra-wide, extra-deep, and exceeding 700 square feet) now features a fresh high-end epoxy floor, new overhead motion-sensing LED lighting, and 112 square feet of overhead storage. It's a car enthusiast's or hobbyist's dream. Schedule your showing today! 4 BR | 3 BA | 3,071 sq ft | 700+ sq ft Garage | Gated | Cul-de-Sac | Sonoma Verde Luxury. Privacy. Location. Schedule your private showing today.
/u.realgeeks.media/ccastrohomes/9a77727bd907-AI_FILE_rose_gold_final.png)
Additional Information
- Interior Features
- Ceiling Fans, Chandelier, Washer Connection, Dryer Connection, Built-In Oven, Self-Cleaning Oven, Microwave Oven, Stove/Range, Gas Cooking, Disposal, Dishwasher, Ice Maker Connection, Water Softener (owned), Smoke Alarm, Security System (Owned), Electric Water Heater, Garage Door Opener, Plumb for Water Softener, Solid Counter Tops
- Exterior Features
- Patio Slab, Bar-B-Que Pit/Grill, Wrought Iron Fence, Sprinkler System, Partial Sprinkler System, Double Pane Windows, Gazebo, Has Gutters, Special Yard Lighting, Outdoor Kitchen
- HOA Fee
- $126
- HOA Frequency
- Monthly
- Property Description
- Two Story
- Heating
- Central, 1 Unit
- Air Conditioning
- One Central
- Exterior Construction
- Pre-Owned
- Exterior Features
- Stone/Rock, Stucco
- Stories
- 2
- Roof
- Metal
- Foundation
- Slab
- Pool
- Yes
- Pool Type
- In Ground Pool, AdjoiningPool/Spa, Pool is Heated, Pools Sweep
- Parking
- Three Car Garage, Attached, Oversized
- School District
- Northside
- Elementary School
- May
- Middle School
- Hector Garcia
- High School
- Louis D Brandeis
Listing courtesy of Listing Agent: Danny Charbel (dcharbel@kw.com) from Listing Office: Keller Williams City-View.
Mortgage Calculator
IDX information is provided exclusively for consumers' personal, non-commercial use, that it may not be used for any purpose other than to identify prospective properties consumers may be interested in purchasing, and that the data is deemed reliable but is not guaranteed accurate by the MLS. The MLS may, at its discretion, require use of other disclaimers as necessary to protect participants and/or the MLS from liability. 
Listings provided by LERA MLS