1714 Junction Rdg, San Antonio, TX 78248
- $589,000
- 3
- BD
- 3
- BA
- 1,954
- SqFt




- List Price
- $589,000
- Status
- PRICE CHANGE
- Days on Market
- 44
- Price Change
- ▼ $20,000 1785010855
- MLS#
- 1957950
- Style
- One Story, Mediterranean
- New Construction
- Yes
- Year Built
- 2026
- Bedrooms
- 3
- Bathrooms
- 3
- Full Baths
- 2
- Half Baths
- 1
- Living Area
- 1,954
- Lot Size
- 8,624
- Acres
- 0.20
- Subdivision
- The Ridge At Deerfield
Property Description
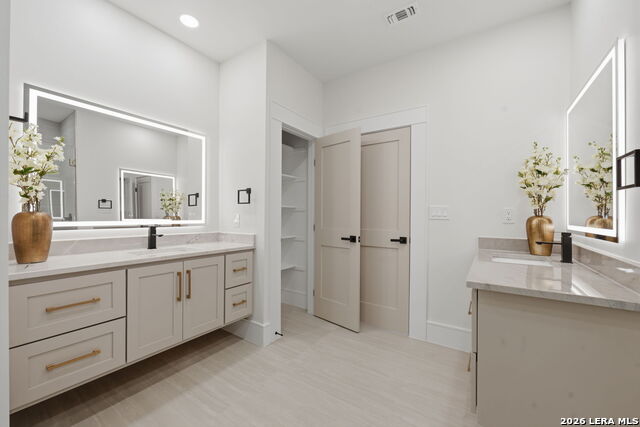
Experience modern living in this beautifully designed one-story new construction home located in the sought-after gated community of Ridge at Deerfield. The open-concept floor plan is ideal for both everyday living and entertaining, featuring a spacious kitchen with a large island, quartz countertops, custom cabinetry, under-cabinet lighting, and contemporary finishes throughout. Crafted with attention to detail, the home offers hand-textured walls, engineered hardwood flooring, and abundant natural light. The private primary suite serves as a relaxing retreat, complete with a luxurious en-suite bath and a custom walk-in closet. Enjoy outdoor living year-round on the covered patio, perfect for relaxing or entertaining guests. Conveniently situated next to community walking trails and a neighborhood park, this home combines comfort, style, and functionality in one of the area's most desirable locations. Just minutes from major highways, shopping, dining, and everyday conveniences. Schedule your private tour today.
/u.realgeeks.media/ccastrohomes/9a77727bd907-AI_FILE_rose_gold_final.png)
Additional Information
- Interior Features
- Ceiling Fans, Washer Connection, Dryer Connection, Self-Cleaning Oven, Stove/Range, Disposal, Dishwasher, Ice Maker Connection, Electric Water Heater, Custom Cabinets
- HOA Fee
- $215
- HOA Frequency
- Quarterly
- Property Description
- One Story, Mediterranean
- Heating
- Central
- Air Conditioning
- One Central
- Exterior Construction
- New
- Exterior Features
- 4 Sides Masonry
- Stories
- 1
- Roof
- Composition
- Foundation
- Slab
- Pool Type
- None
- Parking
- Two Car Garage
- School District
- North East I.S.D.
- Elementary School
- Huebner
- Middle School
- Eisenhower
- High School
- Churchill
Listing courtesy of Listing Agent: Ronnie Trevino (Ronnie@ronnietrevino.com) from Listing Office: Resi Realty, LLC.
Mortgage Calculator
IDX information is provided exclusively for consumers' personal, non-commercial use, that it may not be used for any purpose other than to identify prospective properties consumers may be interested in purchasing, and that the data is deemed reliable but is not guaranteed accurate by the MLS. The MLS may, at its discretion, require use of other disclaimers as necessary to protect participants and/or the MLS from liability. 
Listings provided by LERA MLS