2426 Indian Frst, San Antonio, TX 78244
- $290,000
- 3
- BD
- 3
- BA
- 2,444
- SqFt




- List Price
- $290,000
- Status
- PRICE CHANGE
- Days on Market
- 100
- Price Change
- ▼ $7,000 1785543660
- MLS#
- 1957239
- Style
- Two Story
- Year Built
- 2022
- Bedrooms
- 3
- Bathrooms
- 3
- Full Baths
- 2
- Half Baths
- 1
- Living Area
- 2,444
- Lot Size
- 9,539
- Acres
- 0.22
- Subdivision
- Miller Ranch
Property Description
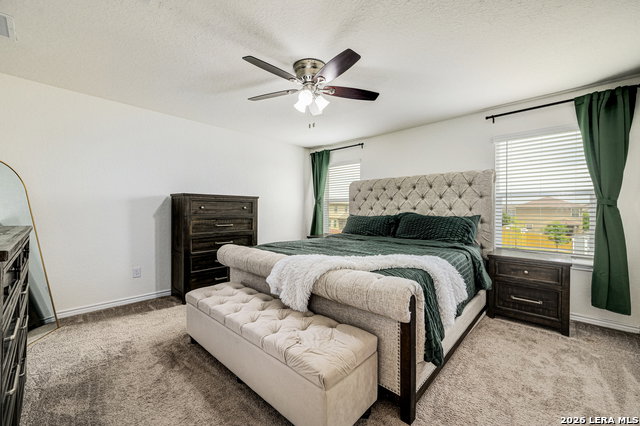
Welcome to a home that makes everyday life easier - and a lot more enjoyable. Tucked into Miller Ranch on an oversized lot, this customized KB Home offers something you don't find often in this neighborhood: space that actually feels like space. Upstairs is where life happens - all bedrooms, laundry, and even a second living area in one place - keeping your routine simple and your main floor free to breathe. Downstairs, the open-concept layout flows effortlessly between kitchen, dining, and living spaces... ideal for hosting, unwinding, or just not feeling on top of each other. And then there's the backyard. Not just "big" - actually expansive. Room to run, host, relax, or do absolutely nothing under the covered patio. This is the kind of outdoor space people wish they had after they move in. Location? It works for you. Quick access to I-10 means easy drives to downtown, Randolph Air Force Base, and Brooke Army Medical Center - without feeling like you're in the middle of the chaos. You'll also notice the upgrades that make daily life better: modern lighting, enhanced kitchen features, added storage, upgraded closet shelving, hardwired internet connections, water softener, and permanent exterior lighting for year-round curb appeal. Bottom line - this isn't just another house in Miller Ranch. It's one with a layout that makes sense, a lot that stands out, and a location that keeps life moving.
/u.realgeeks.media/ccastrohomes/9a77727bd907-AI_FILE_rose_gold_final.png)
Additional Information
- Interior Features
- Ceiling Fans, Chandelier, Washer Connection, Dryer Connection, Microwave Oven, Stove/Range, Water Softener (owned), Garage Door Opener, Solid Counter Tops
- Exterior Features
- Covered Patio, Privacy Fence, Sprinkler System, Double Pane Windows
- HOA Fee
- $290
- HOA Frequency
- Annually
- Property Description
- Two Story
- Heating
- Central
- Air Conditioning
- One Central
- Exterior Construction
- Pre-Owned
- Exterior Features
- Brick, Siding
- Stories
- 2
- Roof
- Composition
- Foundation
- Slab
- Pool Type
- None
- Parking
- Two Car Garage
- School District
- Judson
- Elementary School
- Candlewood
- Middle School
- Kirby
- High School
- Wagner
Listing courtesy of Listing Agent: Jennifer Anderson (jen.anderson@compass.com) from Listing Office: Compass RE Texas, LLC - SA.
Mortgage Calculator
IDX information is provided exclusively for consumers' personal, non-commercial use, that it may not be used for any purpose other than to identify prospective properties consumers may be interested in purchasing, and that the data is deemed reliable but is not guaranteed accurate by the MLS. The MLS may, at its discretion, require use of other disclaimers as necessary to protect participants and/or the MLS from liability. 
Listings provided by LERA MLS