1107 Saddle Horse, San Antonio, TX 78260
- $649,999
- 3
- BD
- 3
- BA
- 2,648
- SqFt




- List Price
- $649,999
- Status
- ACTIVE
- Days on Market
- 113
- Price Change
- ▼ $5,001 1779912106
- MLS#
- 1956795
- Style
- One Story, Ranch, Traditional, Texas Hill Country
- Year Built
- 2008
- Bedrooms
- 3
- Bathrooms
- 3
- Full Baths
- 3
- Living Area
- 2,648
- Lot Size
- 26,005
- Acres
- 0.60
- Subdivision
- Clementson Ranch
Property Description
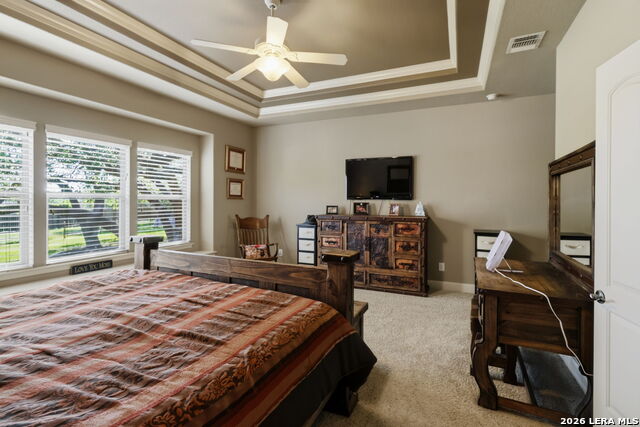
Beautiful 3 Bedroom | 3 Bathroom custom single-story home offering 2,648 sq ft with no steps or stairs, located in the coveted gated community of Clementson Ranch. This elegant residence features formal living and formal dining rooms, along with a spacious family room that opens to a large adjoining kitchen and breakfast nook-perfect for entertaining. The home showcases a stunning bench-style gas rock fireplace, soaring 10-foot ceilings, and ceiling fans throughout. Each generously sized bedroom includes a walk-in closet and its own private bath. The kitchen features granite countertops, stylish glass backsplash, attractive cabinetry, gas cooktop, and gas heating for comfort and efficiency. Situated on a beautiful 1/2+ acre lot, the property is surrounded by tall sweeping majestic oak trees in a peaceful, park-like setting. Spring wildflowers, a garden shed, and planters enhance the Hill Country lifestyle. Enjoy outdoor living on the large patio overlooking the serene backyard, complete with a relaxing hot tub. Additional features include a large utility room with space for a second refrigerator or freezer, a spacious 2-car garage, and a distinctive Hill Country Hacienda feel that blends comfort, charm, and natural beauty. A Select Home Warranty until February 2027 will be transferred to new owner.
/u.realgeeks.media/ccastrohomes/9a77727bd907-AI_FILE_rose_gold_final.png)
Additional Information
- Interior Features
- Ceiling Fans, Washer Connection, Dryer Connection, Cook Top, Built-In Oven, Self-Cleaning Oven, Microwave Oven, Stove/Range, Gas Cooking, Disposal, Dishwasher, Ice Maker Connection, Water Softener (owned), Smoke Alarm, Pre-Wired for Security, Gas Water Heater, Garage Door Opener, Plumb for Water Softener, Custom Cabinets, Carbon Monoxide Detector, 2+ Water Heater Units, Private Garbage Service
- Exterior Features
- Patio Slab, Covered Patio, Privacy Fence, Sprinkler System, Double Pane Windows, Storage Building/Shed, Has Gutters, Special Yard Lighting, Mature Trees
- HOA Fee
- $351
- HOA Frequency
- Quarterly
- Property Description
- One Story, Ranch, Traditional, Texas Hill Country
- Heating
- Central, 1 Unit
- Air Conditioning
- One Central
- Exterior Construction
- Pre-Owned
- Exterior Features
- Stone/Rock, Stucco
- Stories
- 1
- Roof
- Composition
- Foundation
- Slab
- Pool Type
- Hot Tub
- Parking
- Two Car Garage
- School District
- Comal
- Elementary School
- Timberwood Park
- Middle School
- Pieper Ranch
- High School
- Pieper
Listing courtesy of Listing Agent: Gerry Lisa Stowers (lstowers@lrgrealty.com) from Listing Office: Levi Rodgers Real Estate Group.
Mortgage Calculator
IDX information is provided exclusively for consumers' personal, non-commercial use, that it may not be used for any purpose other than to identify prospective properties consumers may be interested in purchasing, and that the data is deemed reliable but is not guaranteed accurate by the MLS. The MLS may, at its discretion, require use of other disclaimers as necessary to protect participants and/or the MLS from liability. 
Listings provided by LERA MLS