726 Firefly Dr, San Antonio, TX 78216
- $299,800
- 5
- BD
- 2
- BA
- 2,683
- SqFt






- List Price
- $299,800
- Status
- ACTIVE
- Days on Market
- 108
- Price Change
- ▼ $19,600 1786480127
- MLS#
- 1956160
- Style
- Two Story
- Year Built
- 1965
- Bedrooms
- 5
- Bathrooms
- 2
- Full Baths
- 2
- Living Area
- 2,683
- Lot Size
- 10,018
- Acres
- 0.23
- Subdivision
- Enchanted Forest
Property Description
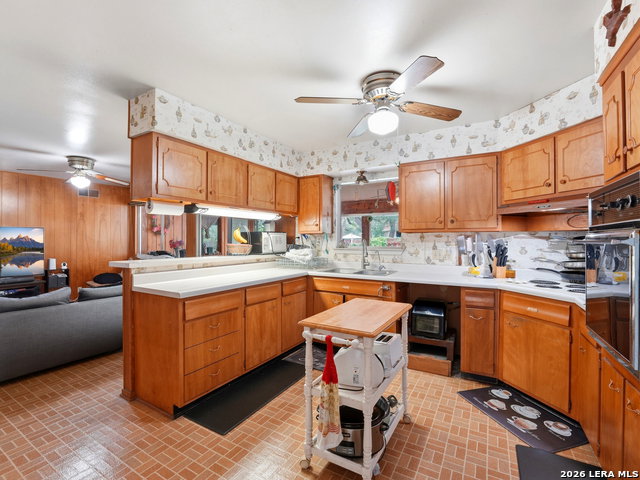
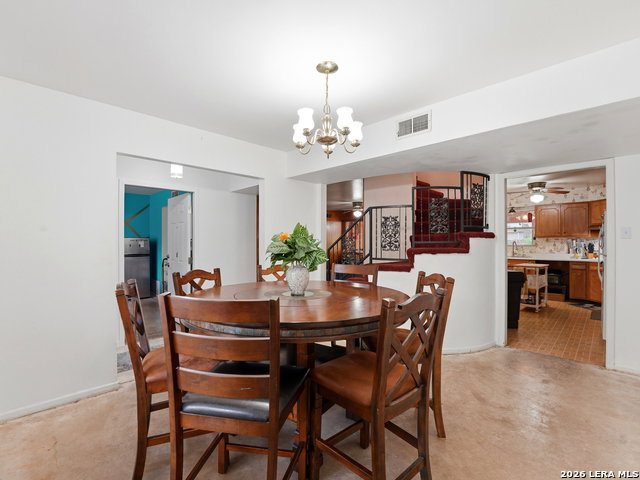
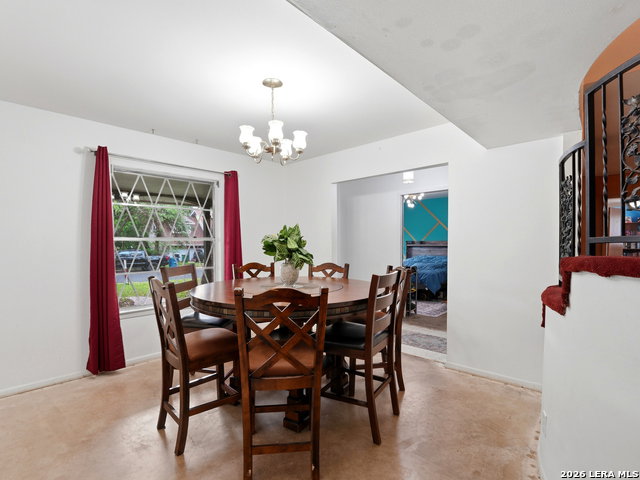
This classic, North Central San Antonio home offers timeless character and a spacious layout featuring two bedrooms downstairs and three upstairs. The second floor showcases beautiful original wood floors and leads to a massive walk-in attic that runs the entire length of the house, providing incredible storage. Natural light fills the back of the home through a large Florida room with floor-to-ceiling windows, looking out over a nice-sized backyard and dedicated garden space. For outdoor relaxing, there are two covered patios with convenient access from both the primary bedroom and the garage. The interior is rounded out by a cozy family room with a built-in mini bar, while the garage includes a functional workshop space. This home offering a wonderful opportunity to put your personal touch on a solid, well-loved property.
/u.realgeeks.media/ccastrohomes/9a77727bd907-AI_FILE_rose_gold_final.png)
Additional Information
- Interior Features
- Ceiling Fans, Chandelier, Washer Connection, Dryer Connection, Cook Top, Dishwasher, Wet Bar, Gas Water Heater, City Garbage service
- Exterior Features
- None
- Property Description
- Two Story
- Heating
- Central, Heat Pump
- Air Conditioning
- Two Central
- Exterior Construction
- Pre-Owned
- Exterior Features
- 4 Sides Masonry
- Stories
- 2
- Roof
- Composition
- Foundation
- Slab
- Pool Type
- None
- Parking
- Two Car Garage
- School District
- North East I.S.D.
- Elementary School
- Call District
- Middle School
- Call District
- High School
- Call District
Listing courtesy of Listing Agent: Roslyn McCumber (roslynmccumber@gmail.com) from Listing Office: Keller Williams Heritage.
Mortgage Calculator
IDX information is provided exclusively for consumers' personal, non-commercial use, that it may not be used for any purpose other than to identify prospective properties consumers may be interested in purchasing, and that the data is deemed reliable but is not guaranteed accurate by the MLS. The MLS may, at its discretion, require use of other disclaimers as necessary to protect participants and/or the MLS from liability. 
Listings provided by LERA MLS