1102 Country Pike, San Antonio, TX 78216
- $499,500
- 4
- BD
- 4
- BA
- 2,939
- SqFt








- List Price
- $499,500
- Status
- ACTIVE
- Days on Market
- 88
- Price Change
- ▼ $25,500 1786741875
- MLS#
- 1955582
- Style
- Two Story, Contemporary
- Year Built
- 1975
- Bedrooms
- 4
- Bathrooms
- 4
- Full Baths
- 3
- Half Baths
- 1
- Living Area
- 2,939
- Lot Size
- 15,245
- Acres
- 0.35
- Subdivision
- Countryside
Property Description
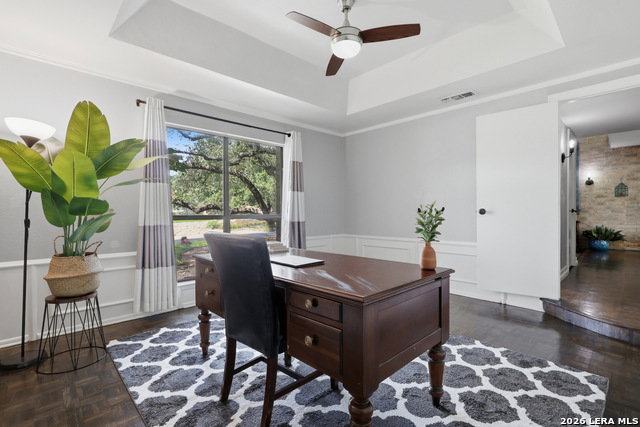
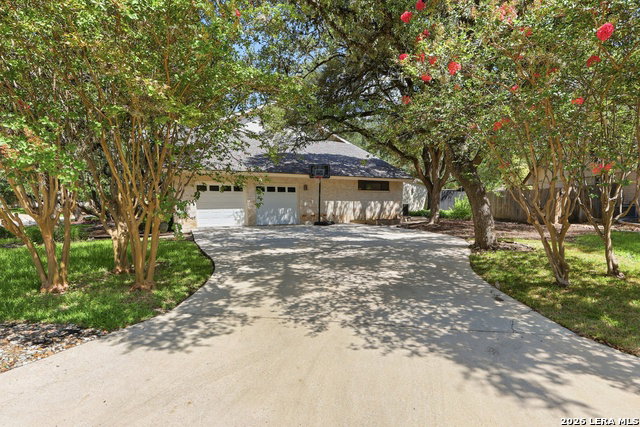
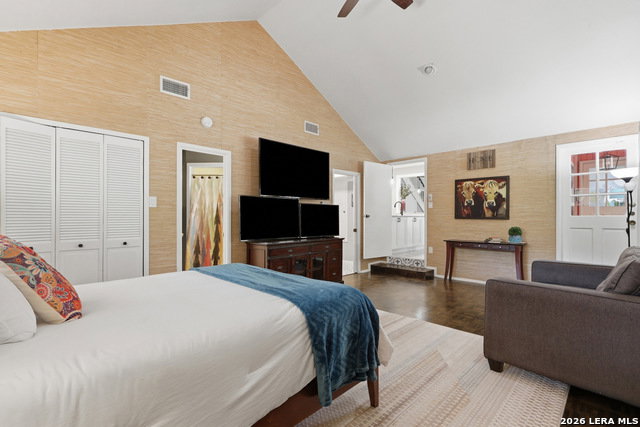
Generous price adjustment - it's time to come see this beauty before it's gone! We've added a virtual tour so that you can get a feel for the space. Located in one of the area's most desirable neighborhoods-where opportunities are limited-this spacious home offers a rare combination of scale, flexibility, and lot size on a .35-acre corner lot with mature oak trees. The main level is thoughtfully designed with two large primary suites, creating ideal options for multi-generational living or long-term guests. The living room features vaulted ceilings and connects seamlessly to a remodeled kitchen and breakfast area. A dedicated office, first-floor utility room, and convenient half bath add to the functionality of the space. Upstairs, two additional bedrooms and a full bath provide separation and privacy. The outdoor space is equally appealing, with a large covered patio designed for entertaining, and a beautifully manicured backyard, thoughtfully designed. A small in-ground dipping pool offers a refreshing retreat without the upkeep of a full-size pool. A must-see opportunity in a neighborhood where demand consistently exceeds supply. (Please note presence of step-ups and step-downs on first floor.)
/u.realgeeks.media/ccastrohomes/9a77727bd907-AI_FILE_rose_gold_final.png)
Additional Information
- Interior Features
- Ceiling Fans, Washer Connection, Dryer Connection, Stove/Range, Disposal, Dishwasher, Garage Door Opener, Solid Counter Tops, City Garbage service
- Exterior Features
- Patio Slab, Covered Patio, Privacy Fence, Sprinkler System, Double Pane Windows, Has Gutters, Mature Trees
- HOA Fee
- $230
- HOA Frequency
- Annually
- Property Description
- Two Story, Contemporary
- Heating
- Central
- Air Conditioning
- Two Central
- Exterior Construction
- Pre-Owned
- Exterior Features
- Brick, 4 Sides Masonry
- Stories
- 2
- Roof
- Composition
- Foundation
- Slab
- Pool
- Yes
- Pool Type
- In Ground Pool
- Parking
- Two Car Garage
- School District
- North East I.S.D.
- Elementary School
- Coker
- Middle School
- Bradley
- High School
- Churchill
Listing courtesy of Listing Agent: Susan Looger (SUSANLOOGER@GMAIL.COM) from Listing Office: Keller Williams Heritage.
Mortgage Calculator
IDX information is provided exclusively for consumers' personal, non-commercial use, that it may not be used for any purpose other than to identify prospective properties consumers may be interested in purchasing, and that the data is deemed reliable but is not guaranteed accurate by the MLS. The MLS may, at its discretion, require use of other disclaimers as necessary to protect participants and/or the MLS from liability. 
Listings provided by LERA MLS