14211 Edge Point, San Antonio, TX 78230
- $475,250
- 4
- BD
- 3
- BA
- 3,460
- SqFt








- List Price
- $475,250
- Status
- ACTIVE
- Days on Market
- 163
- Price Change
- ▼ $11,750 1784683966
- MLS#
- 1955370
- Style
- Two Story
- Year Built
- 1998
- Bedrooms
- 4
- Bathrooms
- 3
- Full Baths
- 2
- Half Baths
- 1
- Living Area
- 3,460
- Lot Size
- 5,880
- Acres
- 0.14
- Subdivision
- Huntington Place
Property Description
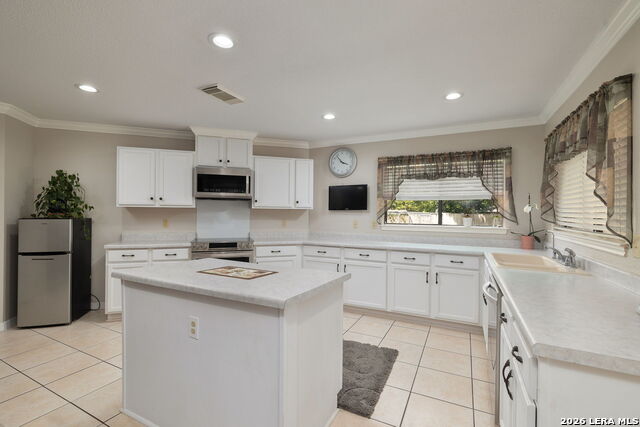
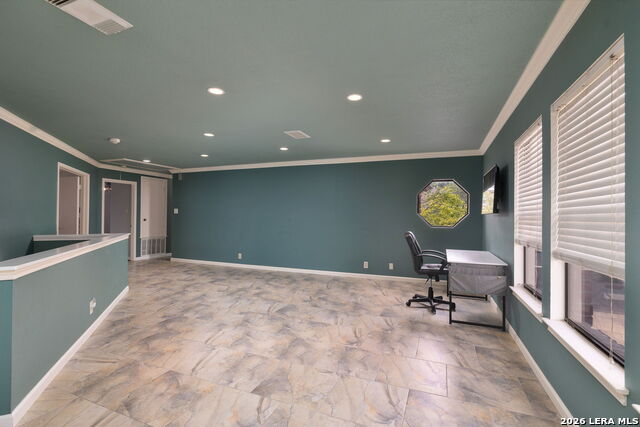
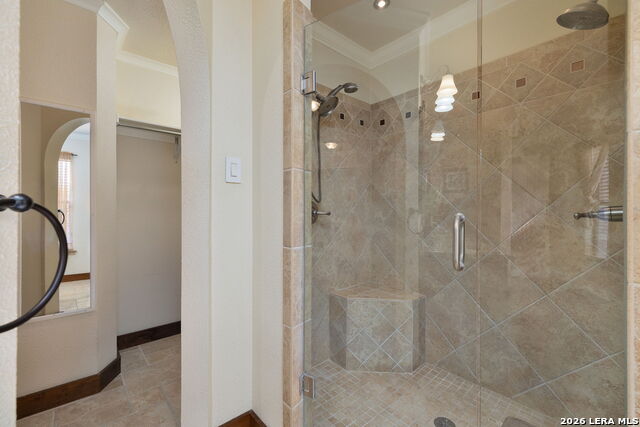
Welcome to 14211 Edge Point Drive. This elegantly appointed, all-brick residence showcases a light-filled, open-concept design. Ideally located near the South Texas Medical Center, UTSA, Six Flags, and premier shopping, dining, and entertainment, it offers both privacy and convenience. This expansive home features three distinct living areas and two dining spaces, complemented by soaring ceilings and a statement fireplace that anchors the main living area. The spacious kitchen is a true centerpiece-an inviting space for family and friends to gather. Multiple windows provide abundant natural light, and the kitchen is enhanced with updated cabinetry, an island, modern light fixtures, stainless steel appliances, and a dishwasher replaced in 2023. The laundry room/pantry is fully tiled and thoughtfully updated, offering ample storage and a functional design for everyday convenience. (New water heater installed January 2025.) Thoughtful upgrades include crown molding throughout both levels of the home and walk-in closets. The downstairs level has been freshly painted, and all popcorn ceilings have been replaced with a modern texture. The home also features a partially finished attic with partial flooring, ample hidden storage, and a drop-down ladder for easy access. The primary suite serves as a private retreat, filled with natural light and upgraded cherry wood flooring. The luxurious, spa-like en-suite bath has been fully renovated and features a Jacuzzi soaking tub, an oversized walk-in shower with a custom glass enclosure, and upgraded tile throughout. Additional highlights include custom-built-in storage and granite double vanities. The secondary upstairs bathroom has also been fully renovated, featuring elegant tilework, an upgraded shower, and new fixtures. French doors open to an upgraded, extra-large covered patio featuring beautiful dimmable lighting, ceiling fans, and a specially treated roof coating designed for long-lasting, low-maintenance enjoyment. Additional features include six exterior cameras, an indoor monitoring system, and a dog kennel in the backyard, all of which will convey with the home.
/u.realgeeks.media/ccastrohomes/9a77727bd907-AI_FILE_rose_gold_final.png)
Additional Information
- Interior Features
- Ceiling Fans, Chandelier, Washer Connection, Dryer Connection, Microwave Oven, Stove/Range, Disposal, Dishwasher, Vent Fan, Smoke Alarm, Attic Fan, Gas Water Heater, Garage Door Opener, City Garbage service
- Exterior Features
- Covered Patio, Mature Trees
- HOA Fee
- $300
- HOA Frequency
- Annually
- Property Description
- Two Story
- Heating
- Central
- Air Conditioning
- One Central
- Exterior Construction
- Pre-Owned
- Exterior Features
- Brick, 4 Sides Masonry
- Stories
- 2
- Roof
- Composition
- Foundation
- Slab
- Pool Type
- None
- Parking
- Two Car Garage
- School District
- Northside
- Elementary School
- Locke Hill
- Middle School
- Hobby William P.
- High School
- Clark
Listing courtesy of Listing Agent: Rosario Crutchfield (rosario@rosarioc.com) from Listing Office: Keller Williams Heritage.
Mortgage Calculator
IDX information is provided exclusively for consumers' personal, non-commercial use, that it may not be used for any purpose other than to identify prospective properties consumers may be interested in purchasing, and that the data is deemed reliable but is not guaranteed accurate by the MLS. The MLS may, at its discretion, require use of other disclaimers as necessary to protect participants and/or the MLS from liability. 
Listings provided by LERA MLS