11660 Troubadour, San Antonio, TX 78245
- $299,990
- 3
- BD
- 2
- BA
- 1,825
- SqFt


- List Price
- $299,990
- Status
- ACTIVE
- Days on Market
- 167
- Price Change
- ▼ $8,000 1786572523
- MLS#
- 1954271
- Style
- One Story
- Year Built
- 2018
- Bedrooms
- 3
- Bathrooms
- 2
- Full Baths
- 2
- Living Area
- 1,825
- Lot Size
- 5,401
- Acres
- 0.12
- Subdivision
- Harlach Farms
Property Description
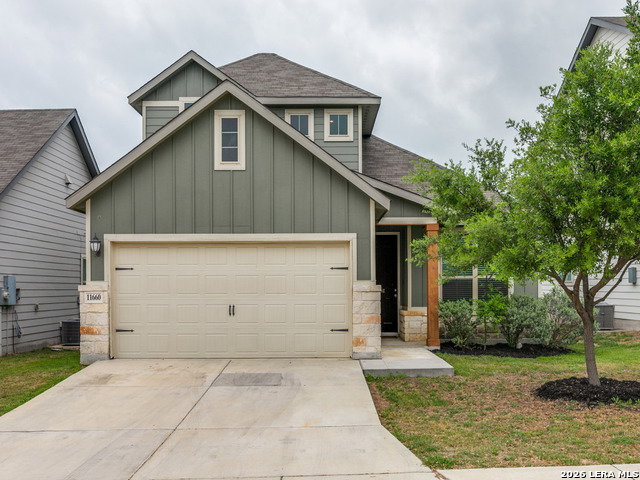
**Exquisite Energy-Efficient Residence in Prestigious Harlach Farms** Welcome to this impeccably designed **3-bedroom, 2-bathroom estate**, offering **1,835 square feet** of refined living space in the highly desirable Harlach Farms community. Built in 2018, this exceptional one-and-a-half-story home seamlessly blends modern sophistication with everyday comfort. From the moment you enter, you are greeted by an open-concept floor plan enhanced by natural light, elegant finishes, and thoughtfully curated design elements throughout. The main level features all three bedrooms, providing both convenience and privacy, while the expansive **20' x 18' upstairs bonus room** offers a versatile retreat ideal for a media lounge, executive office, or game room. Constructed by **Meritage Homes**, this residence showcases advanced **foam insulation technology**, delivering superior energy efficiency and consistently lower utility costs-an increasingly rare luxury in today's market. The well-appointed kitchen flows effortlessly into the living and dining areas, creating an ideal setting for both intimate gatherings and entertaining. The private primary suite serves as a tranquil escape, complete with a spacious layout and well-designed bath. **Residents of Harlach Farms enjoy an elevated lifestyle**, with exclusive access to: * Resort-style community pool * Elegant clubhouse * Beautifully maintained park and playground * Scenic jogging and walking trails Perfectly positioned just minutes from **Lackland Air Force Base** and **Medina Air Force Base**, this home also offers seamless connectivity to major highways, premier shopping, dining, and everyday conveniences. **Offered under 300k**, this residence represents a rare opportunity to own a move-in-ready home that combines luxury, efficiency, and location. **Schedule your private showing today through ShowingTime. Opportunities of this caliber are fleeting.**
/u.realgeeks.media/ccastrohomes/9a77727bd907-AI_FILE_rose_gold_final.png)
Additional Information
- Interior Features
- Ceiling Fans, Washer Connection, Dryer Connection, Self-Cleaning Oven, Microwave Oven, Stove/Range, Gas Cooking, Refrigerator, Disposal, Dishwasher, Ice Maker Connection, Water Softener (owned), Vent Fan, Smoke Alarm, Pre-Wired for Security, Electric Water Heater, Garage Door Opener, In Wall Pest Control, Plumb for Water Softener, Solid Counter Tops
- Exterior Features
- Patio Slab, Covered Patio, Privacy Fence, Sprinkler System, Double Pane Windows
- HOA Fee
- $152
- HOA Frequency
- Quarterly
- Property Description
- One Story
- Heating
- Central, Heat Pump
- Air Conditioning
- One Central
- Exterior Construction
- Pre-Owned
- Exterior Features
- Stone/Rock, Siding, Cement Fiber
- Stories
- 1.5
- Roof
- Composition, Heavy Composition
- Foundation
- Slab
- Pool Type
- None
- Parking
- Two Car Garage, Attached
- School District
- Medina Valley I.S.D.
- Elementary School
- LUCKY RANCH
- Middle School
- Loma Alta
- High School
- Medina Valley
Listing courtesy of Listing Agent: Carol Nies (carolnies915@gmail.com) from Listing Office: 3D Realty & Property Management.
Mortgage Calculator
IDX information is provided exclusively for consumers' personal, non-commercial use, that it may not be used for any purpose other than to identify prospective properties consumers may be interested in purchasing, and that the data is deemed reliable but is not guaranteed accurate by the MLS. The MLS may, at its discretion, require use of other disclaimers as necessary to protect participants and/or the MLS from liability. 
Listings provided by LERA MLS