6331 Tally Gate, San Antonio, TX 78240
- $240,000
- 3
- BD
- 3
- BA
- 1,679
- SqFt




- List Price
- $240,000
- Status
- ACTIVE
- Days on Market
- 169
- Price Change
- ▼ $15,000 1787890112
- MLS#
- 1953899
- Style
- Two Story
- Year Built
- 1985
- Bedrooms
- 3
- Bathrooms
- 3
- Full Baths
- 2
- Half Baths
- 1
- Living Area
- 1,679
- Lot Size
- 6,882
- Acres
- 0.16
- Subdivision
- Apple Creek
Property Description
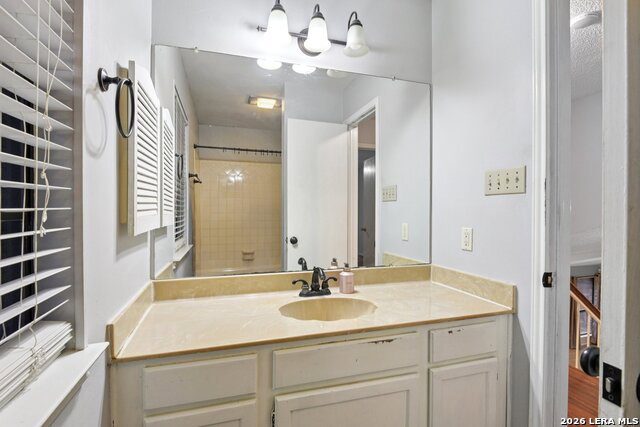
Move-in ready 3-bedroom, 2.5-bath home located in the highly desirable Northwest San Antonio corridor near the Medical Center and USAA, with convenient access to Loop 410, I-10, and Loop 1604. This well-maintained home offers 1,679 square feet of functional living space with an open-concept layout designed for both everyday living and entertaining. The updated kitchen features granite countertops, gas cooking, and ample cabinet and prep space, opening seamlessly to the main living and dining areas. The primary suite is located on the first floor for added privacy and includes a full bath with double vanity, tub/shower combo, and walk-in closet. Upstairs offers two spacious secondary bedrooms and a full bath, ideal for family or guests. Exterior highlights include a covered patio and a privacy-fenced backyard with mature trees, providing shade and a comfortable outdoor setting. Major updates include roof replacement in 2019 and HVAC system with updated ductwork in 2021. Located minutes from shopping, dining, major employers, and top commuter routes, this home offers strong value in a central San Antonio location.
/u.realgeeks.media/ccastrohomes/9a77727bd907-AI_FILE_rose_gold_final.png)
Additional Information
- Interior Features
- Ceiling Fans, Chandelier, Washer Connection, Dryer Connection, Microwave Oven, Stove/Range, Gas Cooking, Disposal, Dishwasher, Smoke Alarm, Gas Water Heater, Solid Counter Tops, City Garbage service
- Exterior Features
- Covered Patio, Privacy Fence, Mature Trees
- HOA Fee
- $376
- HOA Frequency
- Annually
- Property Description
- Two Story
- Heating
- Central
- Air Conditioning
- One Central
- Exterior Construction
- Pre-Owned
- Exterior Features
- Brick, Wood, Siding
- Stories
- 2
- Roof
- Composition
- Foundation
- Slab
- Pool Type
- None
- Parking
- Two Car Garage, Attached
- School District
- Northside
- Elementary School
- Rhodes
- Middle School
- Neff Pat
- High School
- Marshall
Listing courtesy of Listing Agent: Steven Garza (steven@stevengarzarealtor.com) from Listing Office: eXp Realty.
Mortgage Calculator
IDX information is provided exclusively for consumers' personal, non-commercial use, that it may not be used for any purpose other than to identify prospective properties consumers may be interested in purchasing, and that the data is deemed reliable but is not guaranteed accurate by the MLS. The MLS may, at its discretion, require use of other disclaimers as necessary to protect participants and/or the MLS from liability. 
Listings provided by LERA MLS