21022 Chestnut, San Antonio, TX 78266
- $414,000
- 5
- BD
- 3
- BA
- 2,625
- SqFt








- List Price
- $414,000
- Status
- ACTIVE
- Days on Market
- 114
- Price Change
- ▼ $1,000 1788206811
- MLS#
- 1952829
- Style
- Two Story, Traditional
- Year Built
- 2018
- Bedrooms
- 5
- Bathrooms
- 3
- Full Baths
- 3
- Living Area
- 2,625
- Lot Size
- 6,621
- Acres
- 0.15
- Subdivision
- Winding Oaks
Property Description
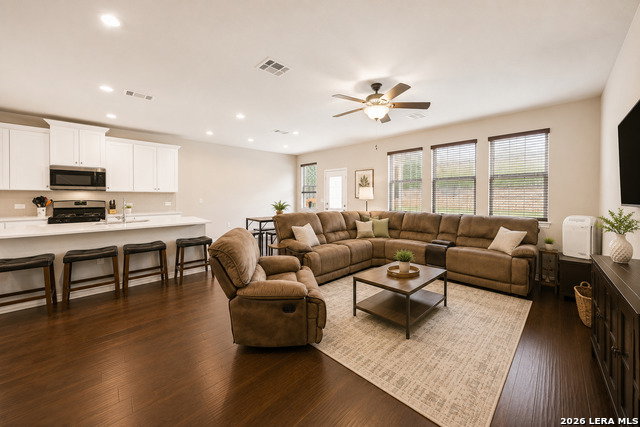
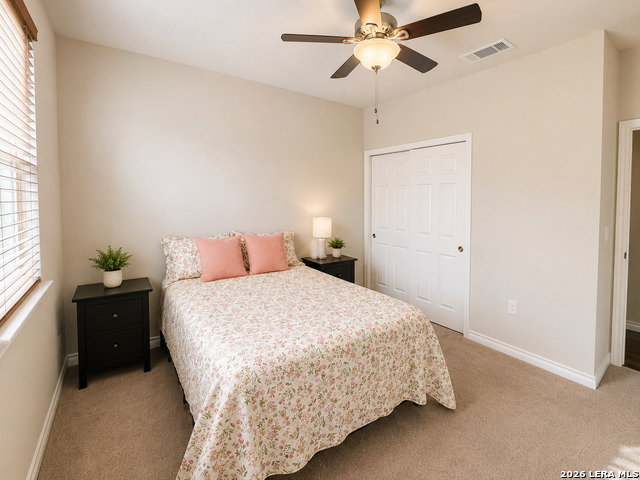
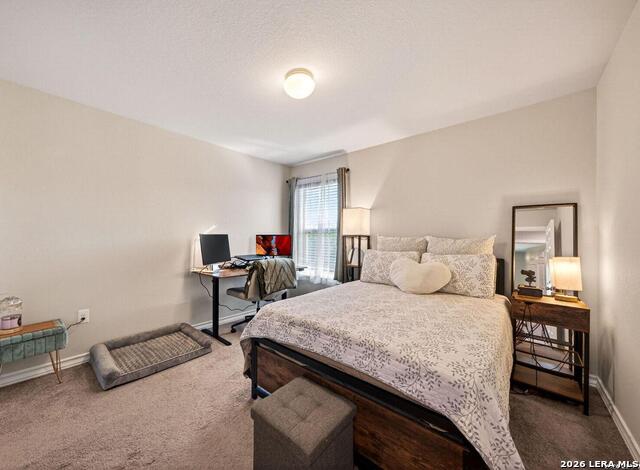
Step into this beautifully designed open-concept home offering five spacious bedrooms, three full bathrooms, and a versatile bonus room perfect for a game room, media space, or home office. The thoughtfully designed first floor features a private primary suite, complete with a walk-in shower, dual vanities, an enclosed water closet, and a generous walk-in closet. An additional first-floor bedroom with a full bath provides the perfect setup for guests or multi-generational living. At the heart of the home, the kitchen is ideal for both everyday living and entertaining, showcasing a large center island, ample counter space, and a well-appointed pantry with abundant shelving. Upstairs, you'll find three generously sized bedrooms, a full bath, and a spacious bonus room offering endless possibilities. Enjoy outdoor living with a covered patio... perfect for relaxing or entertaining-along with the added benefit of energy-efficient solar panels.
/u.realgeeks.media/ccastrohomes/9a77727bd907-AI_FILE_rose_gold_final.png)
Additional Information
- Interior Features
- Ceiling Fans, Washer Connection, Dryer Connection, Microwave Oven, Gas Cooking, Refrigerator, Disposal, Dishwasher, Vent Fan, Smoke Alarm, Pre-Wired for Security, Gas Water Heater, Garage Door Opener, Plumb for Water Softener, Solid Counter Tops, 2+ Water Heater Units, City Garbage service
- Exterior Features
- Covered Patio, Privacy Fence, Sprinkler System, Double Pane Windows
- Property Description
- Two Story, Traditional
- Heating
- Central
- Air Conditioning
- One Central, Zoned
- Exterior Construction
- Pre-Owned
- Exterior Features
- Stone/Rock, Cement Fiber, 1 Side Masonry
- Stories
- 2
- Roof
- Heavy Composition
- Foundation
- Slab
- Pool Type
- None
- Parking
- Two Car Garage, Attached
- School District
- North East I.S.D.
- Elementary School
- Cibolo Green
- Middle School
- Tex Hill
- High School
- Johnson
Listing courtesy of Listing Agent: Ashley Nicholson (ashley33nicholson@gmail.com) from Listing Office: LPT Realty LLC.
Mortgage Calculator
IDX information is provided exclusively for consumers' personal, non-commercial use, that it may not be used for any purpose other than to identify prospective properties consumers may be interested in purchasing, and that the data is deemed reliable but is not guaranteed accurate by the MLS. The MLS may, at its discretion, require use of other disclaimers as necessary to protect participants and/or the MLS from liability. 
Listings provided by LERA MLS