10 Rainy Ave, San Antonio, TX 78240
- $260,000
- 3
- BD
- 3
- BA
- 1,714
- SqFt




- List Price
- $260,000
- Status
- PRICE CHANGE
- Days on Market
- 127
- Price Change
- ▼ $5,000 1785460813
- MLS#
- 1952824
- Style
- Two Story, Traditional
- Year Built
- 2002
- Bedrooms
- 3
- Bathrooms
- 3
- Full Baths
- 2
- Half Baths
- 1
- Living Area
- 1,714
- Lot Size
- 4,660
- Acres
- 0.11
- Subdivision
- Bluffs At Westchase
Property Description
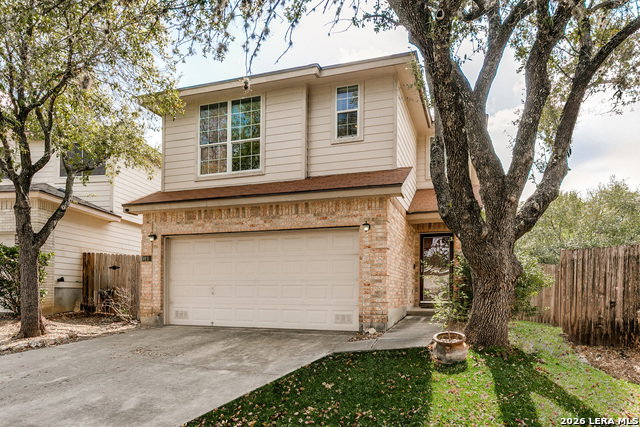
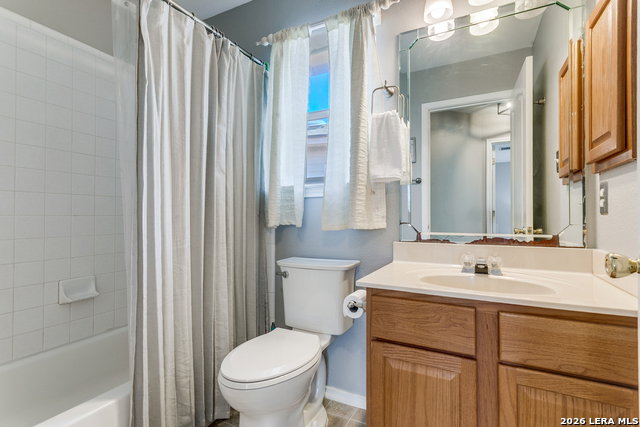
*OPEN HOUSE THIS SUNDAY 8/2 FROM This well kept family home offers a perfect blend of comfort and style, making it move-in ready for its next owner. The open floorplan creates a seamless flow between the living, dining, and kitchen areas, ideal for both everyday living and entertaining. Natural light fills the space, highlighting the thoughtful layout and inviting atmosphere. Upstairs, a spacious game room provides the perfect spot for kids and family fun. The primary bathroom has been thoughtfully updated and offers a dual vanity and oversize glass shower. The private backyard is a true retreat, offering plenty of room to unwind or host gatherings. A two car garage adds convenience for vehicles or extra storage space. Located just off of Bandera Rd on a quiet cut-de-sac, this home provides easy access to shopping, dining, and major highways. Opportunities like this are not a regular occurrence, schedule your showing today!
/u.realgeeks.media/ccastrohomes/9a77727bd907-AI_FILE_rose_gold_final.png)
Additional Information
- Interior Features
- Ceiling Fans, Washer Connection, Dryer Connection, Cook Top, Self-Cleaning Oven, Microwave Oven, Disposal, Dishwasher, Smoke Alarm, Attic Fan, Gas Water Heater, Garage Door Opener, Smooth Cooktop, City Garbage service
- Exterior Features
- Patio Slab, Deck/Balcony, Privacy Fence
- HOA Fee
- $200
- HOA Frequency
- Semi-Annually
- Property Description
- Two Story, Traditional
- Heating
- Central
- Air Conditioning
- One Central
- Exterior Construction
- Pre-Owned
- Exterior Features
- Brick, Siding
- Stories
- 2
- Roof
- Composition
- Foundation
- Slab
- Pool Type
- None
- Parking
- Two Car Garage, Attached
- School District
- Northside
- Elementary School
- Call District
- Middle School
- Call District
- High School
- Call District
Listing courtesy of Listing Agent: Patricia Nelson (patti@pattinelsonluxury.com) from Listing Office: San Antonio Portfolio KW RE.
Mortgage Calculator
IDX information is provided exclusively for consumers' personal, non-commercial use, that it may not be used for any purpose other than to identify prospective properties consumers may be interested in purchasing, and that the data is deemed reliable but is not guaranteed accurate by the MLS. The MLS may, at its discretion, require use of other disclaimers as necessary to protect participants and/or the MLS from liability. 
Listings provided by LERA MLS