7123 Thrush View Unit 8, San Antonio, TX 78209
- $150,000
- 3
- BD
- 2
- BA
- 1,477
- SqFt


- List Price
- $150,000
- Status
- ACTIVE
- Days on Market
- 173
- Price Change
- ▼ $10,000 1784943981
- MLS#
- 1952229
- Year Built
- 1974
- Bedrooms
- 3
- Bathrooms
- 2
- Full Baths
- 2
- Living Area
- 1,477
- Subdivision
- Promenade
- Building Name
- Promenade
Property Description
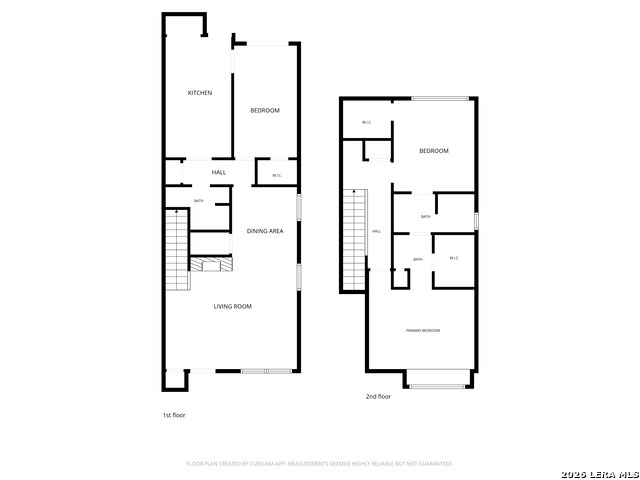
Move-in ready offering an unbeatable combination of space, convenience, and location. This 3-bedroom, 2-bath residence is ideal for military personnel, medical professionals, first-time buyers, roommates, or anyone seeking low-maintenance living near the heart of San Antonio. The flexible floor plan features a private downstairs bedroom and full bath-perfect for guests, a home office, or multigenerational living. The updated kitchen and bathrooms showcase granite countertops, while the inviting living room is anchored by a cozy fireplace that creates a warm and welcoming atmosphere. Upstairs, two generously sized bedrooms share a Jack-and-Jill bathroom, offering comfort and privacy. Enjoy the convenience of a private covered breezeway connecting the home to a two-car garage-an uncommon feature in this price range. Centrally located with quick access to I-35, Loop 410, and major employment centers, you'll be just minutes from Downtown San Antonio, The Pearl, the San Antonio Zoo, Fort Sam Houston, Brooke Army Medical Center, Randolph Air Force Base, shopping, dining, and entertainment. Whether you're commuting, exploring the city, or enjoying San Antonio's vibrant culture, this location puts everything within easy reach. Affordable, updated, and centrally located-7123 Thrush View #8 is an opportunity you won't want to miss.
/u.realgeeks.media/ccastrohomes/9a77727bd907-AI_FILE_rose_gold_final.png)
Additional Information
- Amenities
- Ceiling Fans, Chandelier, Washer Connection, Dryer Connection, Stove/Range, Refrigerator
- Interior Features
- One Living Area, Living/Dining Combo, Breakfast Bar
- Exterior Features
- Patio Slab, Covered Patio, Privacy Fence
- HOA Fee
- $370
- HOA Frequency
- Monthly
- Building Name
- Promenade
- Heating
- Central
- Air Conditioning
- One Central
- Exterior Construction
- Pre-Owned
- Exterior Features
- Stone/Rock, Stucco
- Stories
- 2
- Roof
- Composition
- Foundation
- Slab
- Parking
- Two Car Garage, Detached
- School District
- North East I.S.D.
- Elementary School
- Northwood
- Middle School
- Garner
- High School
- Macarthur
Listing courtesy of Listing Agent: Melisa Fitchett (mfitchett@cbharper.com) from Listing Office: Coldwell Banker D'Ann Harper.
Mortgage Calculator
IDX information is provided exclusively for consumers' personal, non-commercial use, that it may not be used for any purpose other than to identify prospective properties consumers may be interested in purchasing, and that the data is deemed reliable but is not guaranteed accurate by the MLS. The MLS may, at its discretion, require use of other disclaimers as necessary to protect participants and/or the MLS from liability. 
Listings provided by LERA MLS