1611 Afterlight, San Antonio, TX 78245
- $380,000
- 4
- BD
- 3
- BA
- 2,534
- SqFt




- List Price
- $380,000
- Status
- ACTIVE
- Days on Market
- 131
- Price Change
- ▲ $10,000 1774312287
- MLS#
- 1951222
- Style
- One Story
- Year Built
- 2019
- Bedrooms
- 4
- Bathrooms
- 3
- Full Baths
- 3
- Living Area
- 2,534
- Lot Size
- 8,799
- Acres
- 0.20
- Subdivision
- Arcadia Rdg
Property Description
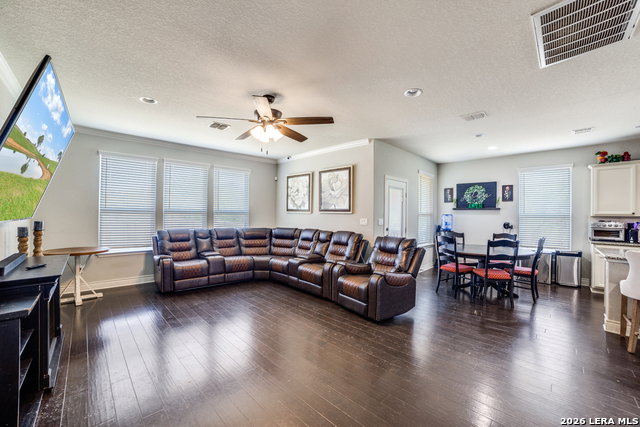
** Motivated Seller | Assumable 4.25 Interest Rate - A UNIQUE OPPORTUNITY! Welcome to this beautiful 4-bedroom brick home tucked away on a quiet cul-de-sac, offering the perfect combination of space, comfort, and privacy. Step inside to a spacious and inviting floor plan featuring a generous owner's suite designed for relaxation and a versatile great room that's perfect for everyday living or entertaining family and friends. The bedrooms feature brand-new carpet, while the upstairs loft also offers new carpet and provides flexible space that can be used as a game room, home office, media area, or second living space. Step outside to enjoy the covered patio, creating the perfect setting for morning coffee, weekend gatherings, or relaxing evenings. The seller is also offering a $4,000 flooring allowance, giving the new owner the opportunity to personalize the home and make it their own. Located in a desirable community with convenient access to shopping, dining, major highways, and Lackland AFB, this home offers both comfort and convenience. Don't miss the opportunity to explore the potential of an FHA assumable loan at 4.25%, subject to lender approval and buyer qualification. Schedule your private showing today and come see everything this beautiful home has to offer!
/u.realgeeks.media/ccastrohomes/9a77727bd907-AI_FILE_rose_gold_final.png)
Additional Information
- Interior Features
- Ceiling Fans, Washer Connection, Dryer Connection, Cook Top, Built-In Oven, Water Softener (owned), Double Ovens
- Exterior Features
- Privacy Fence
- HOA Fee
- $90
- HOA Frequency
- Quarterly
- Property Description
- One Story
- Heating
- Central
- Air Conditioning
- One Central
- Exterior Construction
- Pre-Owned
- Exterior Features
- Brick
- Stories
- 1
- Roof
- Composition
- Foundation
- Slab
- Pool Type
- None
- Parking
- Two Car Garage
- School District
- Northside
- Elementary School
- Wernli Elementary School
- Middle School
- Bernal
- High School
- William Brennan
Listing courtesy of Listing Agent: Lupe Molina (gmolina@cbharper.com) from Listing Office: Coldwell Banker D'Ann Harper, REALTOR.
Mortgage Calculator
IDX information is provided exclusively for consumers' personal, non-commercial use, that it may not be used for any purpose other than to identify prospective properties consumers may be interested in purchasing, and that the data is deemed reliable but is not guaranteed accurate by the MLS. The MLS may, at its discretion, require use of other disclaimers as necessary to protect participants and/or the MLS from liability. 
Listings provided by LERA MLS