1123 Meadowalk, San Antonio, TX 78253
- $379,505
- 4
- BD
- 4
- BA
- 3,387
- SqFt







- List Price
- $379,505
- Status
- ACTIVE
- Days on Market
- 176
- Price Change
- ▼ $10,000 1781710643
- MLS#
- 1951214
- Style
- Two Story, Traditional
- Year Built
- 1999
- Bedrooms
- 4
- Bathrooms
- 4
- Full Baths
- 3
- Half Baths
- 1
- Living Area
- 3,387
- Lot Size
- 7,666
- Acres
- 0.18
- Subdivision
- Westcreek Bluffs Ns
Property Description
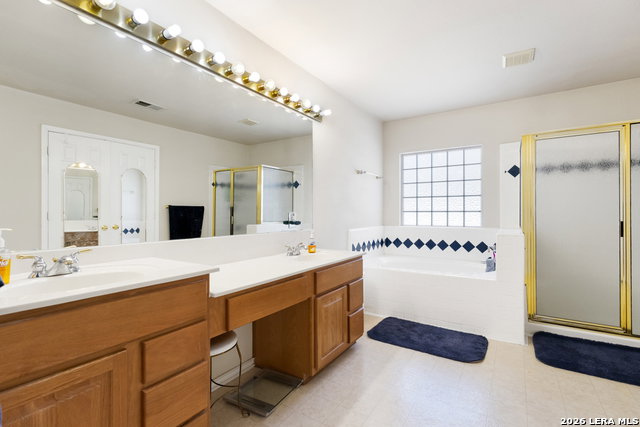
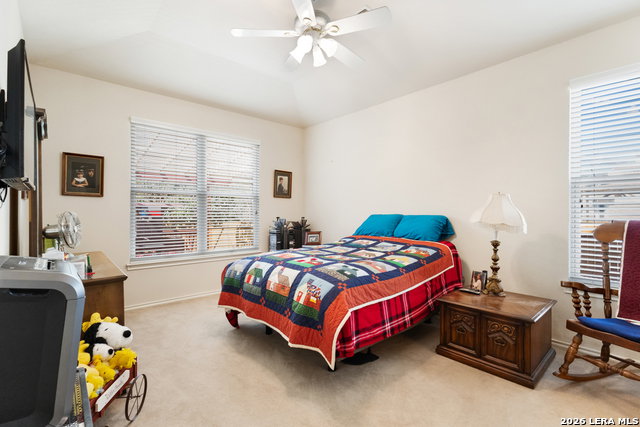
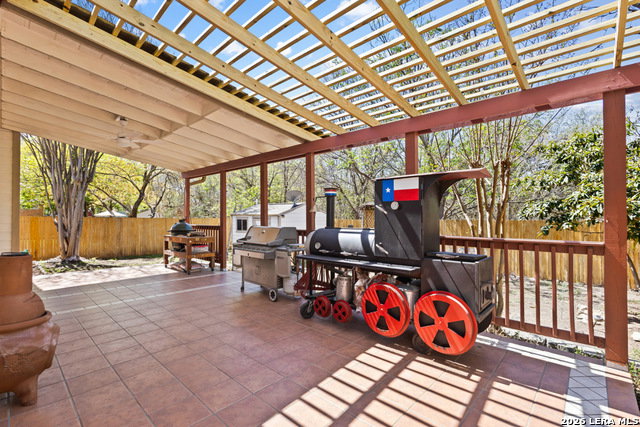
Stunning Home in Westcreek Bluffs... This beautiful, loved, and meticulously maintained home in Westcreek Bluffs truly shines, providing a welcoming and comfortable environment for its residents. Every detail in this residence has been thoughtfully considered to ensure both style and functionality. The property features four spacious bedrooms, each designed to provide ample room for relaxation and privacy. The phenomenal master suite is a standout, offering a massive closet that delivers both luxury and convenience for daily living. French doors add a touch of elegance and privacy to the dedicated study, making it an ideal space for work or quiet moments. Upstairs, a huge loft offers flexible living space that is perfect for entertaining guests, pursuing hobbies, or creating an additional lounge area. The home is equipped with modern conveniences, including a thermostat with two HVAC systems and a water softener, enhancing both comfort and security for all who live here. Cooking in style is easily achieved in the well-appointed kitchen, meeting the needs of home chefs. The property also boasts plenty of outdoor space, providing the perfect setting for gatherings or relaxation on the large deck. Conveniently located close to Highway 1604, this home offers easy access for commuting and travel, making it an ideal choice for those seeking both comfort and accessibility.
/u.realgeeks.media/ccastrohomes/9a77727bd907-AI_FILE_rose_gold_final.png)
Additional Information
- Interior Features
- Ceiling Fans, Chandelier, Washer Connection, Dryer Connection, Cook Top, Built-In Oven, Self-Cleaning Oven, Microwave Oven, Stove/Range, Disposal, Dishwasher, Ice Maker Connection, Water Softener (owned), Smoke Alarm, Security System (Owned), Pre-Wired for Security, Electric Water Heater, Garage Door Opener, Plumb for Water Softener, Smooth Cooktop, Solid Counter Tops, Custom Cabinets
- Exterior Features
- Patio Slab, Covered Patio, Privacy Fence, Double Pane Windows, Storage Building/Shed, Has Gutters, Mature Trees
- HOA Fee
- $130
- HOA Frequency
- Quarterly
- Property Description
- Two Story, Traditional
- Heating
- Central, 2 Units
- Air Conditioning
- Two Central
- Exterior Construction
- Pre-Owned
- Exterior Features
- Brick, Siding, Cement Fiber
- Stories
- 2
- Roof
- Composition
- Foundation
- Slab
- Pool Type
- None
- Parking
- Two Car Garage, Attached
- School District
- Northside
- Elementary School
- Galm
- Middle School
- Luna
- High School
- William Brennan
Listing courtesy of Listing Agent: Paul Clarke (pclarke@cbharper.com) from Listing Office: Coldwell Banker D'Ann Harper, REALTOR.
Mortgage Calculator
IDX information is provided exclusively for consumers' personal, non-commercial use, that it may not be used for any purpose other than to identify prospective properties consumers may be interested in purchasing, and that the data is deemed reliable but is not guaranteed accurate by the MLS. The MLS may, at its discretion, require use of other disclaimers as necessary to protect participants and/or the MLS from liability. 
Listings provided by LERA MLS