2144 Senora Ridge, Canyon Lake, TX 78133
- $1,595,000
- 4
- BD
- 3
- BA
- 4,219
- SqFt




- List Price
- $1,595,000
- Status
- ACTIVE
- Days on Market
- 136
- Price Change
- ▼ $80,000 1782869474
- MLS#
- 1949878
- Style
- Two Story, Mediterranean
- Year Built
- 2020
- Bedrooms
- 4
- Bathrooms
- 3
- Full Baths
- 3
- Living Area
- 4,219
- Lot Size
- 87,120
- Acres
- 2
- Subdivision
- Cordova Bend
Property Description
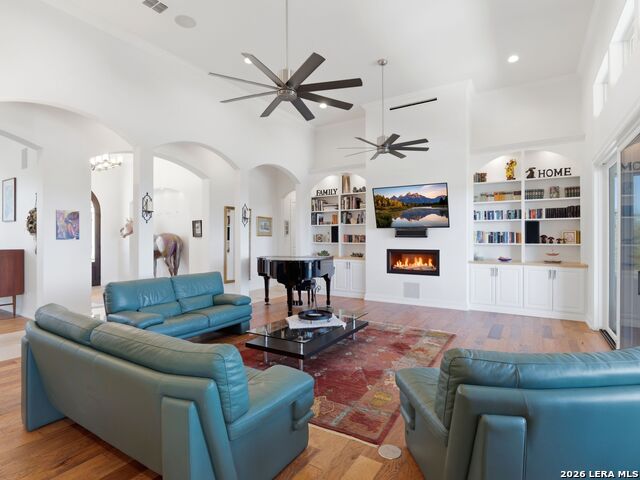
Never leave your retreat again-HEB delivers groceries right to your doorstep, along with convenient retail and restaurant delivery services that make everyday living effortless while you enjoy the peace and privacy of Hill Country life. Set on a quiet cul-de-sac in Cordova Bend, this meticulously constructed residence captures sweeping lake and Hill Country views while offering exceptional indoor-outdoor living designed for both everyday comfort and elevated entertaining. A metal-and-glass entry door opens to a dramatic foyer with vaulted ceilings and Italian tile flooring, drawing the eye through the home toward the lake beyond. The main living area features soaring 14-foot ceilings, custom built-ins, and a gas fireplace, while oversized windows frame the lake and surrounding landscape. The chef's kitchen blends beauty and performance with a Sub-Zero refrigerator, Wolf appliances, pot filler, knot-free alder cabinetry, and a striking one-piece granite island. A spacious butler's pantry with granite counters, sink, and abundant storage serves as an additional prep area, ideal for hosting, while the formal dining room sits adjacent to a fully appointed wet bar for seamless entertaining. The primary suite offers a private retreat complete with a custom-designed sauna. A guest bath reinforced as a tornado shelter reflects the home's thoughtful engineering. Built with a Class 3 hail-resistant concrete tile roof, the home was designed with durability and longevity in mind. Outside, a large covered patio with fireplace and outdoor kitchen overlooks the pool and spa while taking in expansive lake and Hill Country views, creating an ideal setting for relaxed evenings or larger gatherings. Additional features include a three-car epoxy-floored garage with WiFi-enabled LiftMaster openers, insulated doors, dedicated workshop space, surround sound with in-wall speakers, mudroom storage, irrigation system, and professionally landscaped grounds. A rare opportunity to own a beautifully built custom home combining lake views, privacy, luxury amenities, and exceptional construction quality in one of Canyon Lake's most desirable settings.
/u.realgeeks.media/ccastrohomes/9a77727bd907-AI_FILE_rose_gold_final.png)
Additional Information
- Interior Features
- Ceiling Fans, Chandelier, Central Vacuum, Washer Connection, Dryer Connection, Built-In Oven, Microwave Oven, Stove/Range, Gas Cooking, Refrigerator, Dishwasher, Ice Maker Connection, Water Softener (owned), Wet Bar, Smoke Alarm, Gas Water Heater, Garage Door Opener, Plumb for Water Softener, Solid Counter Tops, Custom Cabinets, 2+ Water Heater Units, Private Garbage Service
- Exterior Features
- Patio Slab, Covered Patio, Gas Grill, Deck/Balcony, Wrought Iron Fence, Sprinkler System, Double Pane Windows, Has Gutters, Mature Trees, Additional Dwelling, Outdoor Kitchen, Workshop, Other - See Remarks
- HOA Fee
- $1,414
- HOA Frequency
- Annually
- Property Description
- Two Story, Mediterranean
- Heating
- Central, 2 Units
- Air Conditioning
- Two Central
- Exterior Construction
- Pre-Owned
- Exterior Features
- Stucco
- Stories
- 2
- Roof
- Tile, Concrete
- Foundation
- Slab
- Pool
- Yes
- Pool Type
- In Ground Pool, Hot Tub
- Parking
- Three Car Garage, Attached
- School District
- Comal
- Elementary School
- Bill Brown
- Middle School
- Smithson Valley
- High School
- Smithson Valley
- View
- County VIew, Water View
Listing courtesy of Listing Agent: Ginger Browning (ginger.browning@kupersir.com) from Listing Office: Kuper Sotheby's Int'l Realty.
Mortgage Calculator
IDX information is provided exclusively for consumers' personal, non-commercial use, that it may not be used for any purpose other than to identify prospective properties consumers may be interested in purchasing, and that the data is deemed reliable but is not guaranteed accurate by the MLS. The MLS may, at its discretion, require use of other disclaimers as necessary to protect participants and/or the MLS from liability. 
Listings provided by LERA MLS