5843 Whitby Rd Unit 1, San Antonio, TX 78240
- $315,000
- 3
- BD
- 3
- BA
- 1,504
- SqFt





- List Price
- $315,000
- Status
- BACK ON MARKET
- Days on Market
- 192
- Price Change
- ▼ $91,000 1782169536
- MLS#
- 1947836
- Style
- Two Story
- Year Built
- 2022
- Bedrooms
- 3
- Bathrooms
- 3
- Full Baths
- 2
- Half Baths
- 1
- Living Area
- 1,504
- Subdivision
- The Enclave At Whitby
Property Description
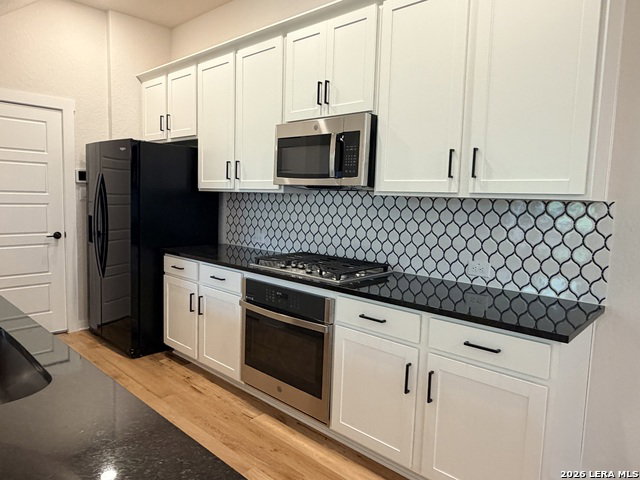
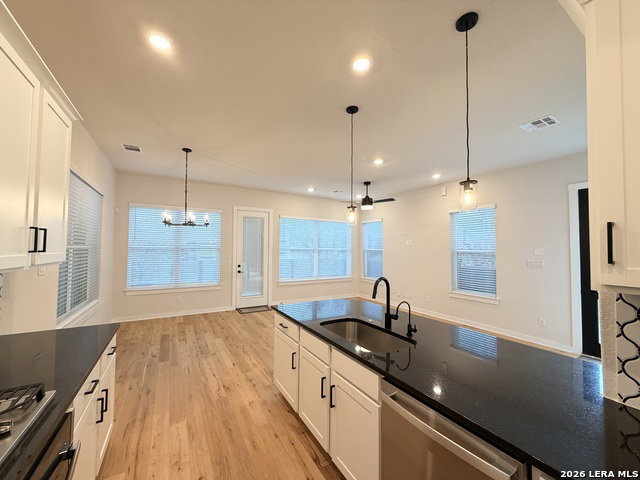
Priced to SELL!!! Located in the heart of San Antonio's Medical Center, this beautifully designed 3-bedroom, 2.5-bath condo/townhome offers modern living with exceptional convenience. The open-concept layout features spacious living and dining areas that flow seamlessly into a well-appointed kitchen-perfect for entertaining. The private primary suite includes a generous walk-in closet and en-suite bath. Enjoy low-maintenance living in a gated community just steps from H-E-B and minutes from major hospitals, UT Health, shopping, dining, and IH-10 access.
/u.realgeeks.media/ccastrohomes/9a77727bd907-AI_FILE_rose_gold_final.png)
Additional Information
- Interior Features
- Ceiling Fans, Washer Connection, Dryer Connection, Microwave Oven, Stove/Range, Disposal, Dishwasher
- HOA Fee
- $176
- HOA Frequency
- Monthly
- Property Description
- Two Story
- Heating
- Central
- Air Conditioning
- One Central
- Exterior Construction
- Pre-Owned
- Exterior Features
- Stone/Rock, Siding
- Stories
- 2
- Roof
- Composition
- Foundation
- Slab
- Pool Type
- None
- Parking
- Two Car Garage
- School District
- Northside
- Elementary School
- Thornton
- Middle School
- Rudder
- High School
- Marshall
Listing courtesy of Listing Agent: Mari Mitchell (marirealtor@yahoo.com) from Listing Office: Mitchell Realty.
Mortgage Calculator
IDX information is provided exclusively for consumers' personal, non-commercial use, that it may not be used for any purpose other than to identify prospective properties consumers may be interested in purchasing, and that the data is deemed reliable but is not guaranteed accurate by the MLS. The MLS may, at its discretion, require use of other disclaimers as necessary to protect participants and/or the MLS from liability. 
Listings provided by LERA MLS