331 E Lambert St, San Antonio, TX 78204
- $584,850
- 3
- BD
- 3
- BA
- 1,854
- SqFt



- List Price
- $584,850
- Status
- ACTIVE
- Days on Market
- 192
- Price Change
- ▼ $15,150 1788997020
- MLS#
- 1947473
- Style
- One Story
- Year Built
- 2023
- Bedrooms
- 3
- Bathrooms
- 3
- Full Baths
- 3
- Living Area
- 1,854
- Lot Size
- 6,969
- Acres
- 0.16
- Subdivision
- S Durango/Probandt
Property Description
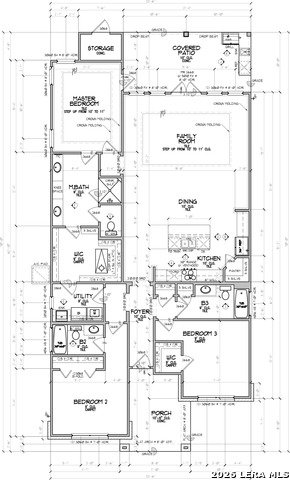
Welcome to this newly built single-story home offering modern design, thoughtful finishes, and convenient access to San Antonio's vibrant downtown area. A craftsman-inspired exterior with stone accents, clean landscaping, and a covered front porch creates inviting curb appeal as you arrive. Inside, high ceilings and an open-concept layout connect the living, dining, and kitchen spaces, creating an ideal setting for everyday living and entertaining. The kitchen serves as the centerpiece of the home with a large quartz waterfall island, stainless steel appliances, gas cooking, farmhouse sink, custom cabinetry, and stylish pendant lighting. The spacious living area features abundant natural light and a striking black tile fireplace feature wall that anchors the room. The private primary suite offers a peaceful retreat with a spa-style bath featuring a double vanity with quartz countertops, designer mirrors, and a large walk-in shower with custom tile detail. Secondary bedrooms provide flexible space for guests, a home office, or fitness room. Step outside to a covered patio designed for gathering, complete with an outdoor kitchen, grill, and generous backyard space for relaxing evenings or weekend get-togethers. Additional upgrades include a water softener, Ecobee smart thermostat, smart home switches, security cameras, EV charging wiring, and Trimlight permanent holiday lighting. Located in a quiet, established neighborhood with close proximity to Southtown, the Blue Star Arts District, King William, and the downtown River Walk, this home offers convenient access to dining, entertainment, and cultural attractions while still providing the comfort of a neighborhood setting. This is where your next chapter begins!
/u.realgeeks.media/ccastrohomes/9a77727bd907-AI_FILE_rose_gold_final.png)
Additional Information
- Interior Features
- Ceiling Fans, Washer Connection, Dryer Connection, Microwave Oven, Stove/Range, Gas Cooking, Gas Grill, Refrigerator, Disposal, Dishwasher, Water Softener (owned), Vent Fan, Smoke Alarm, Gas Water Heater, Plumb for Water Softener, Solid Counter Tops, City Garbage service
- Property Description
- One Story
- Heating
- Central
- Air Conditioning
- One Central
- Exterior Construction
- Pre-Owned
- Exterior Features
- Wood, Stucco, Rock/Stone Veneer
- Stories
- 1
- Roof
- Composition, Metal
- Foundation
- Slab
- Pool Type
- None
- Parking
- None/Not Applicable
- School District
- San Antonio I.S.D.
- Elementary School
- Briscoe
- Middle School
- Harris
- High School
- Brackenridge
Listing courtesy of Listing Agent: Ana Warmke (ana@warmkerealestate.com) from Listing Office: Keller Williams Heritage.
Mortgage Calculator
IDX information is provided exclusively for consumers' personal, non-commercial use, that it may not be used for any purpose other than to identify prospective properties consumers may be interested in purchasing, and that the data is deemed reliable but is not guaranteed accurate by the MLS. The MLS may, at its discretion, require use of other disclaimers as necessary to protect participants and/or the MLS from liability. 
Listings provided by LERA MLS