29739 Elkhorn Rdg, Fair Oaks Ranch, TX 78015
- $565,000
- 4
- BD
- 3
- BA
- 2,558
- SqFt




- List Price
- $565,000
- Status
- ACTIVE
- Days on Market
- 195
- Price Change
- ▼ $14,000 1782957472
- MLS#
- 1947375
- Style
- One Story
- Year Built
- 2021
- Bedrooms
- 4
- Bathrooms
- 3
- Full Baths
- 3
- Living Area
- 2,558
- Lot Size
- 6,838
- Acres
- 0.16
- Subdivision
- Fair Oaks Ranch
Property Description
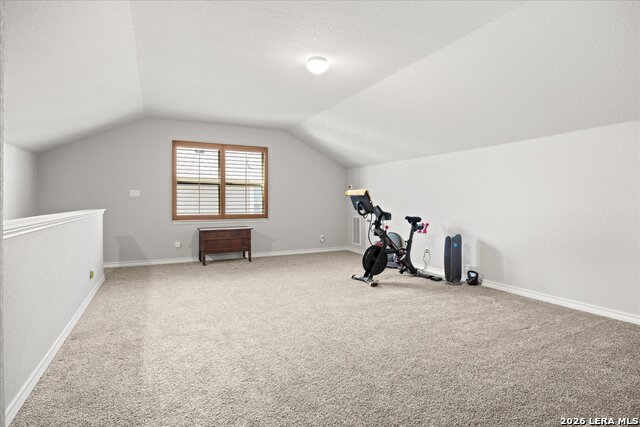
Enjoy country-style living in the heart of Fair Oaks Ranch at 29739 Elkhorn Ridge, where this beautiful 4-bedroom, 3-bath home backs to a peaceful wet-weather creek with no rear neighbors and frequent visits from local wildlife, including whitetail deer, axis, turkey, and more. Located in a sought-after gated community, this 2021 Princeton Classic Homes residence offers 2,558 sq. ft. of thoughtfully designed living space with modern comfort and timeless Hill Country style. Inside, you'll find an open-concept layout with soaring ceilings, plantation shutters, and abundant natural light throughout the main living areas. The spacious living room is ideal for relaxing or entertaining, while the chef's kitchen features granite countertops, an oversized island, stainless steel appliances, double ovens, gas cooking, and generous cabinet storage. The private primary suite offers a spa-like bathroom and oversized walk-in closet. Two additional bedrooms are located downstairs, providing flexible space for family or guests. Upstairs, a versatile game room and fourth bedroom create the perfect setup for a guest suite, media room, or home office. Just 1.5 miles from H-E-B and the upcoming Lemon Creek development, with easy access to Fair Oaks Ranch Golf & Country Club, parks, shopping, and dining, this home offers the best of Hill Country living with everyday amenities not far away.
/u.realgeeks.media/ccastrohomes/9a77727bd907-AI_FILE_rose_gold_final.png)
Additional Information
- Interior Features
- Ceiling Fans, Washer Connection, Dryer Connection, Cook Top, Built-In Oven, Self-Cleaning Oven, Microwave Oven, Gas Cooking, Disposal, Dishwasher, Ice Maker Connection, Water Softener (owned), Smoke Alarm, Electric Water Heater, Plumb for Water Softener, Solid Counter Tops, Double Ovens
- Exterior Features
- Patio Slab, Covered Patio, Privacy Fence, Sprinkler System, Double Pane Windows
- HOA Fee
- $273
- HOA Frequency
- Quarterly
- Property Description
- One Story
- Heating
- Central, Heat Pump
- Air Conditioning
- One Central, Heat Pump, Zoned
- Exterior Construction
- Pre-Owned
- Exterior Features
- Brick, Stucco, Siding
- Stories
- 1.5
- Roof
- Composition
- Foundation
- Slab
- Pool Type
- None
- Parking
- Two Car Garage, Attached
- School District
- Boerne
- Elementary School
- Van Raub
- Middle School
- Boerne Middle S
- High School
- Champion
Listing courtesy of Listing Agent: Hunter Wagner (hunterwagner@yahoo.com) from Listing Office: Cibolo Creek Realty, LLC.
Mortgage Calculator
IDX information is provided exclusively for consumers' personal, non-commercial use, that it may not be used for any purpose other than to identify prospective properties consumers may be interested in purchasing, and that the data is deemed reliable but is not guaranteed accurate by the MLS. The MLS may, at its discretion, require use of other disclaimers as necessary to protect participants and/or the MLS from liability. 
Listings provided by LERA MLS