8930 High Branch, San Antonio, TX 78254
- $415,000
- 4
- BD
- 4
- BA
- 3,077
- SqFt
- List Price
- $415,000
- Status
- ACTIVE
- Days on Market
- 195
- Price Change
- ▼ $14,990 1785014862
- MLS#
- 1947236
- Short Sale
- Yes
- Style
- Two Story
- Year Built
- 2015
- Bedrooms
- 4
- Bathrooms
- 4
- Full Baths
- 3
- Half Baths
- 1
- Living Area
- 3,077
- Lot Size
- 7,187
- Acres
- 0.17
- Subdivision
- Remuda Ranch North Subd
Property Description

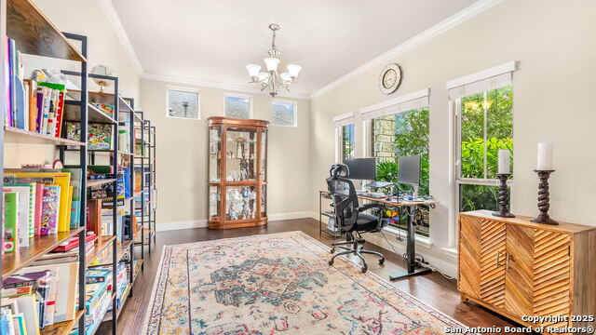
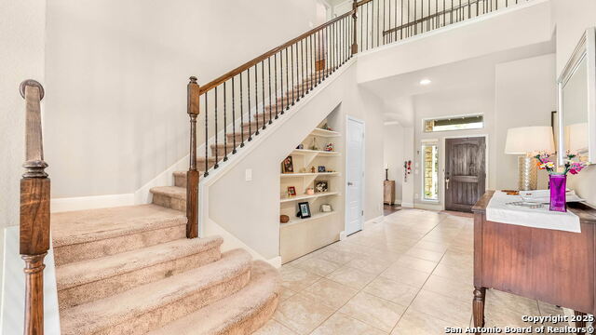
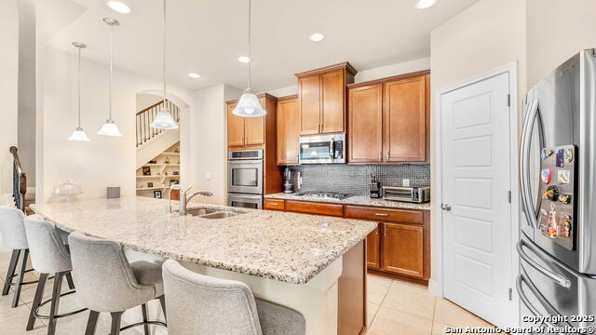
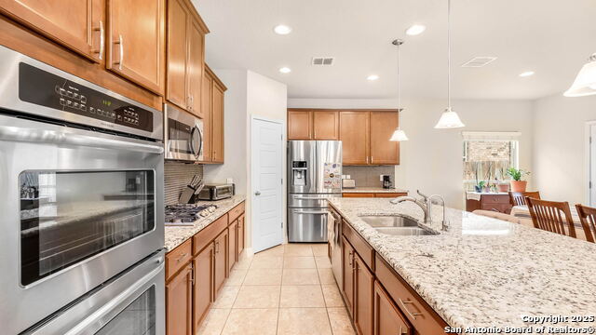
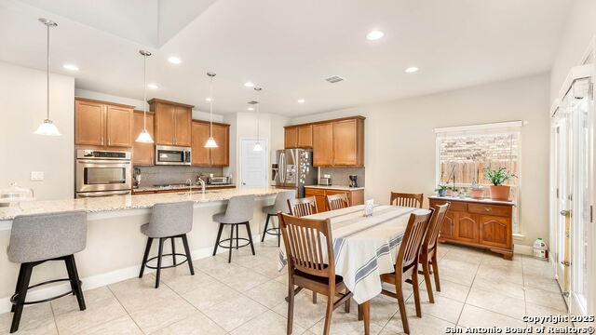
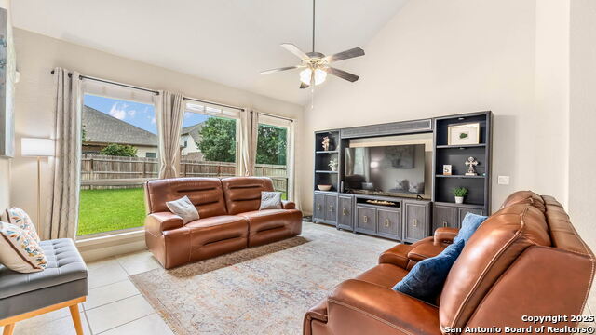
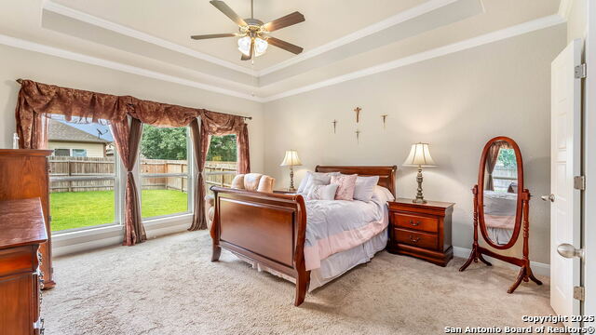
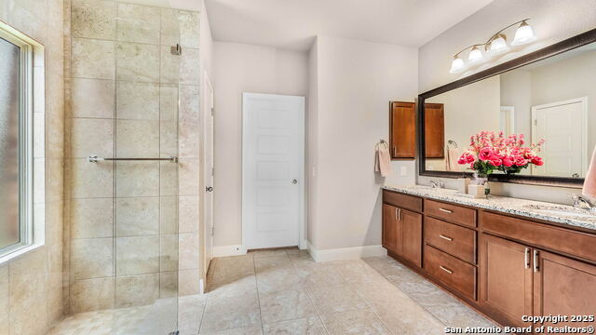
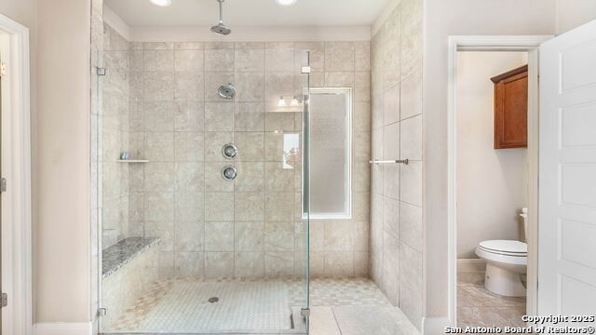
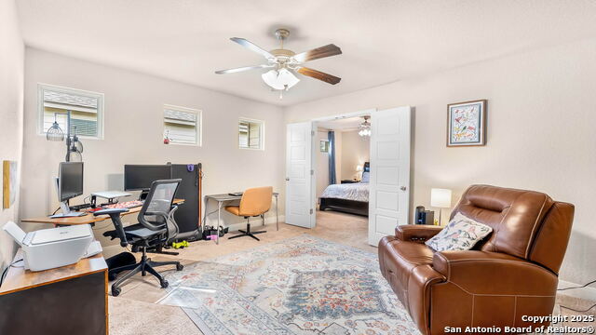
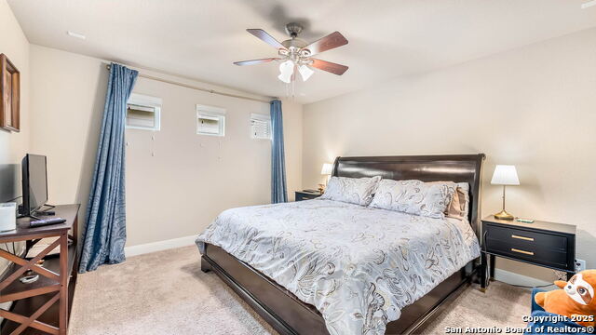

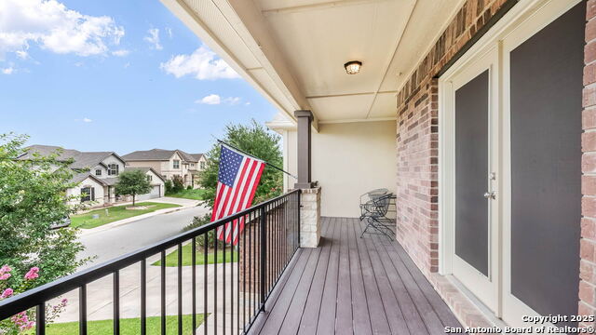
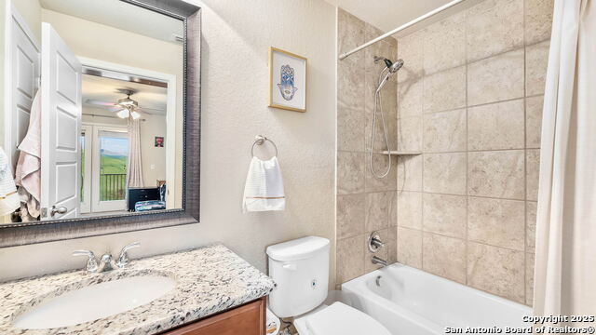
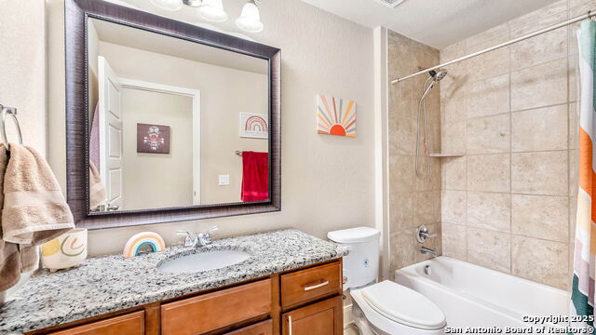
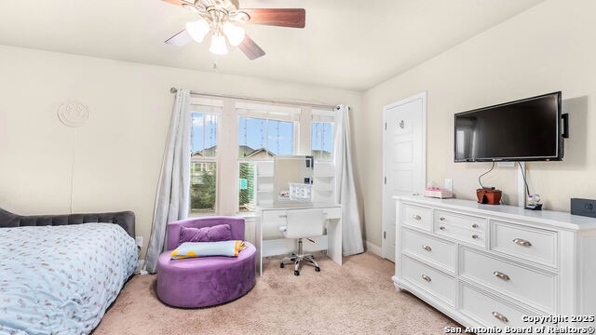
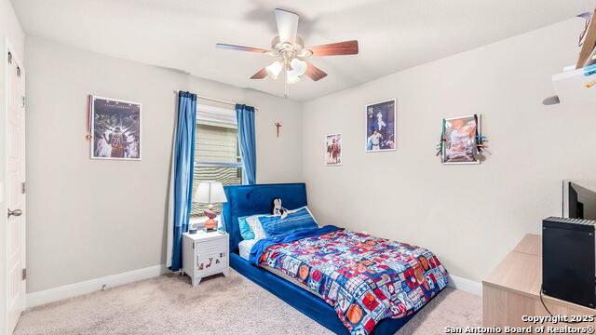
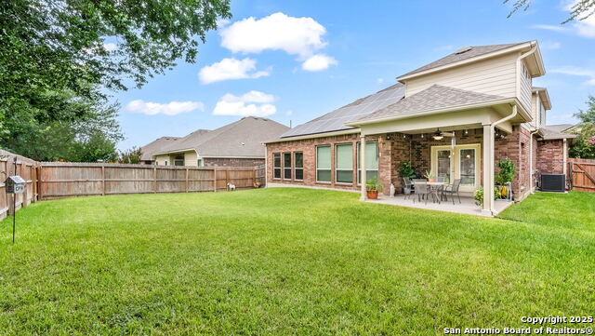
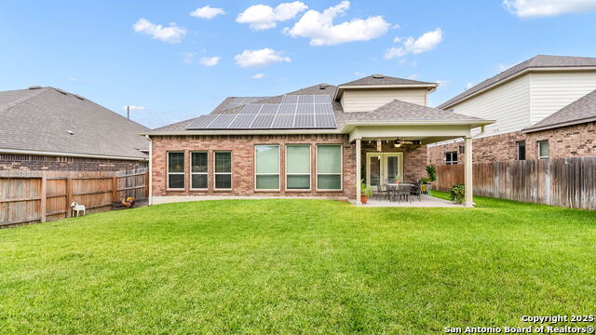
Welcome to this stunning two-story, 4 bedroom, 3.5 bath home with 3,077 sq ft of style and comfort. Featuring an open floor plan, soaring high ceilings, and a master suite downstairs, this home is designed for both elegance and function. Upstairs you'll find a spacious media room + game room, and a secondary bedroom with a full bath and private balcony-perfect for guests or family. Upgrades in the last 2 years include: Custom closet system, New grass & landscaping (front and back), Garage storage racks, New AC system, Water softener (owned), Owned solar panels, Gutters, Air ducts cleaned with air filtration system, Window solar screens, Fresh paint throughout This home offers beauty, comfort, and thoughtful updates-ready for you to move in and enjoy.
/u.realgeeks.media/ccastrohomes/9a77727bd907-AI_FILE_rose_gold_final.png)
Additional Information
- Interior Features
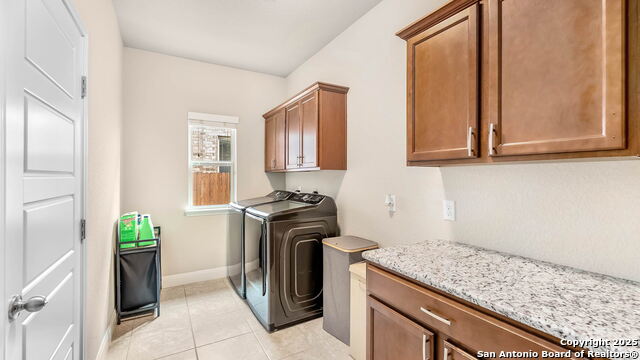
- Ceiling Fans, Chandelier, Washer Connection, Dryer Connection, Cook Top, Built-In Oven, Self-Cleaning Oven, Microwave Oven, Refrigerator, Disposal, Dishwasher, Trash Compactor, Ice Maker Connection, Water Softener (owned), Smoke Alarm, Security System (Owned), Gas Water Heater, Garage Door Opener, In Wall Pest Control, Solid Counter Tops, Carbon Monoxide Detector
- Exterior Features
- Patio Slab, Covered Patio, Privacy Fence, Sprinkler System, Double Pane Windows, Has Gutters, Mature Trees
- HOA Fee
- $325
- HOA Frequency
- Annually
- Property Description
- Two Story
- Heating
- Central
- Air Conditioning
- One Central
- Exterior Construction
- Pre-Owned
- Exterior Features
- Brick, 4 Sides Masonry, Stucco, Cement Fiber
- Stories
- 2
- Roof
- Composition
- Foundation
- Slab
- Pool Type
- None
- Parking
- Two Car Garage, Oversized
- School District
- Northside
- Elementary School
- Call District
- Middle School
- Call District
- High School
- Call District
Listing courtesy of Listing Agent: Mariela Luna (Marielaluna.realtor@gmail.com) from Listing Office: LM Real Estate.
Mortgage Calculator
IDX information is provided exclusively for consumers' personal, non-commercial use, that it may not be used for any purpose other than to identify prospective properties consumers may be interested in purchasing, and that the data is deemed reliable but is not guaranteed accurate by the MLS. The MLS may, at its discretion, require use of other disclaimers as necessary to protect participants and/or the MLS from liability. 
Listings provided by LERA MLS