5223 Everly Terrace, San Antonio, TX 78263
- $549,990
- 4
- BD
- 3
- BA
- 2,638
- SqFt




- List Price
- $549,990
- Status
- ACTIVE
- Days on Market
- 150
- Price Change
- ▼ $10,000 1784780921
- MLS#
- 1946224
- Style
- One Story, Traditional
- New Construction
- Yes
- Year Built
- 2026
- Bedrooms
- 4
- Bathrooms
- 3
- Full Baths
- 3
- Living Area
- 2,638
- Lot Size
- 27,442
- Acres
- 0.63
- Subdivision
- Everly Estates
Property Description
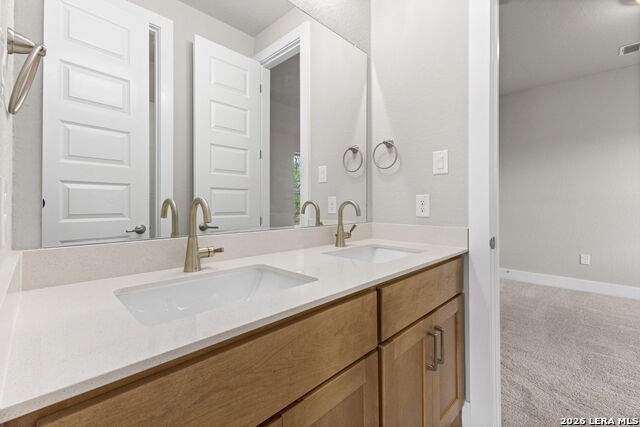
The Richmond floor plan is a spacious, 2,638 sq. ft. open concept, single-story home with a 3 car, side entry garage constructed on a very spacious oversized lot measuring .63/acre. This 4-bedroom, 3 bath home comes equipped with an extended primary suite with a large walk - in shower and standalone tub. A flex space with 8 ft glass doors to convert to a media room/study. Large family room with stone fireplace and upgraded lighting. The enhanced kitchen features high-end level 5 quartz counters, backsplash, soft close custom cabinets and elevated lighting fixtures, under the counters and over the 9-foot island. The kitchen appliance package includes GE stainless-steel built-in oven, built in microwave, 36", 5 burner gas cooktop and 36" vent hood and dishwasher with a stainless single basin sink and Kinetico water filtration system. Exit the large family room out to the expanded covered patio for outdoor entertaining and taking in the most spectacular sunsets. Luxury vinyl wood plank flooring extends from the entry door and throughout all main areas of the home. Tile measuring 12x24" is extended throughout the primary and secondary bathrooms and upgraded carpet and pad throughout all bedrooms in the home. Exterior masonry consists of stone, stucco, brick (where applicable) and Hardi siding per elevation. All Empire Homes come equipped with tankless water heaters, full irrigation systems at front, side and up 10 feet of back patio and irrigated landscape beds with elevated landscape package and in-home pest control systems. Empire Homes offers a 10-year new home warranty.
/u.realgeeks.media/ccastrohomes/9a77727bd907-AI_FILE_rose_gold_final.png)
Additional Information
- Interior Features
- Ceiling Fans, Washer Connection, Dryer Connection, Cook Top, Built-In Oven, Microwave Oven, Gas Cooking, Disposal, Dishwasher, Gas Water Heater, Garage Door Opener, In Wall Pest Control
- Exterior Features
- Patio Slab, Covered Patio, Sprinkler System, Double Pane Windows
- HOA Fee
- $65
- HOA Frequency
- Monthly
- Property Description
- One Story, Traditional
- Heating
- Central, 1 Unit
- Air Conditioning
- One Central
- Exterior Construction
- New
- Exterior Features
- Brick, 3 Sides Masonry, Stone/Rock, Siding
- Stories
- 1
- Roof
- Composition
- Foundation
- Slab
- Pool Type
- None
- Parking
- Three Car Garage, Attached, Side Entry
- School District
- East Central I.S.D
- Elementary School
- Oak Crest Elementary
- Middle School
- Heritage
- High School
- East Central
Listing courtesy of Listing Agent: Sara Aguilera (shildebrand@kw.com) from Listing Office: Keller Williams Heritage.
Mortgage Calculator
IDX information is provided exclusively for consumers' personal, non-commercial use, that it may not be used for any purpose other than to identify prospective properties consumers may be interested in purchasing, and that the data is deemed reliable but is not guaranteed accurate by the MLS. The MLS may, at its discretion, require use of other disclaimers as necessary to protect participants and/or the MLS from liability. 
Listings provided by LERA MLS