147 Trail Ridge, Sandia, TX 78383
- $263,000
- 4
- BD
- 2
- BA
- 2,520
- SqFt




- List Price
- $263,000
- Status
- ACTIVE
- Days on Market
- 197
- Price Change
- ▼ $6,000 1786064131
- MLS#
- 1945596
- Style
- One Story
- Year Built
- 1971
- Bedrooms
- 4
- Bathrooms
- 2
- Full Baths
- 2
- Living Area
- 2,520
- Lot Size
- 13,068
- Acres
- 0.30
- Subdivision
- Pernitas Point 1
Property Description
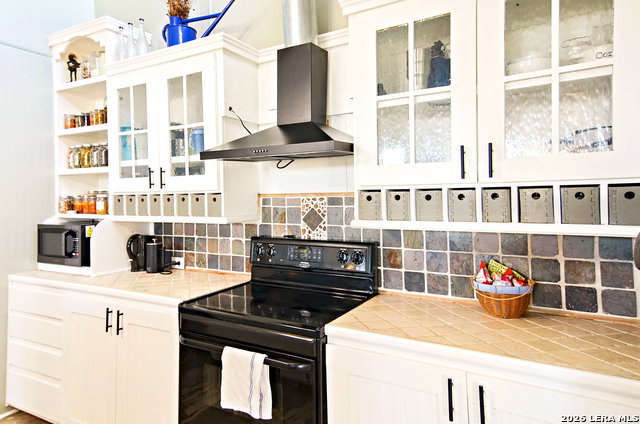
Lake views + major systems already done! This 4BD/2BA, 2,520 sqft home on 0.3 acres near Lake Corpus Christi has major systems already replaced: new roof (2025), new lift station & drain fields (2025), complete HVAC replacement in/out (May 2026). Vaulted ceilings, exposed beams, skylights & a floor-to-ceiling stone fireplace fill the living area with light. Open-concept kitchen w/ shaker cabinetry, farmhouse sink, generous counter space. Private primary suite w/ en-suite bath + dedicated office. 2 add'l bedrooms near sunroom, mudroom w/ separate entrance, oversized walk-in pantry. Covered front porch w/ lake views, fenced garden w/ raised beds, custom predator-resistant chicken coop, private well & septic. Short-term rentals allowed - investment potential! Full-time, weekend, or income property near Lake Corpus Christi.
/u.realgeeks.media/ccastrohomes/9a77727bd907-AI_FILE_rose_gold_final.png)
Additional Information
- Interior Features
- Ceiling Fans, Washer Connection, Dryer Connection, Stove/Range
- Property Description
- One Story
- Heating
- Central
- Air Conditioning
- One Central
- Exterior Construction
- Pre-Owned
- Exterior Features
- Wood, Cement Fiber
- Stories
- 1
- Roof
- Composition
- Foundation
- Slab
- Pool Type
- None
- Parking
- None/Not Applicable
- School District
- George West ISD
- Elementary School
- George West
- Middle School
- George West
- High School
- George West
Listing courtesy of Listing Agent: Evelyn Wittner (dwittner.realestate@gmail.com) from Listing Office: South Texas Land & Home.
Mortgage Calculator
IDX information is provided exclusively for consumers' personal, non-commercial use, that it may not be used for any purpose other than to identify prospective properties consumers may be interested in purchasing, and that the data is deemed reliable but is not guaranteed accurate by the MLS. The MLS may, at its discretion, require use of other disclaimers as necessary to protect participants and/or the MLS from liability. 
Listings provided by LERA MLS