954 Riverforest, New Braunfels, TX 78132
- $2,699,900
- 5
- BD
- 6
- BA
- 5,544
- SqFt






- List Price
- $2,699,900
- Status
- ACTIVE
- Days on Market
- 155
- Price Change
- ▼ $300,000 1778809084
- MLS#
- 1944493
- Style
- One Story, Traditional
- Year Built
- 2003
- Bedrooms
- 5
- Bathrooms
- 6
- Full Baths
- 5
- Half Baths
- 1
- Living Area
- 5,544
- Lot Size
- 64,033
- Acres
- 1.47
- Subdivision
- Riverforest
Property Description
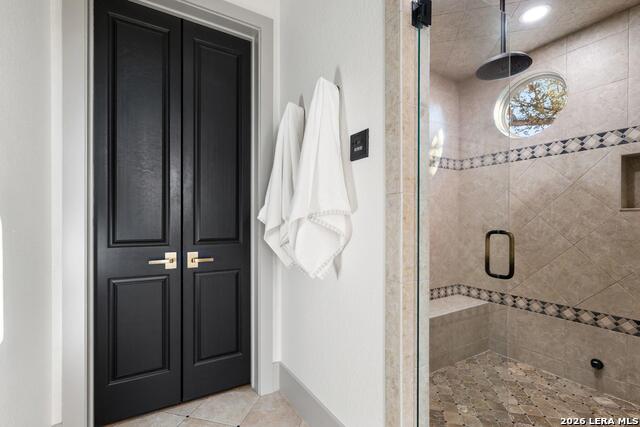
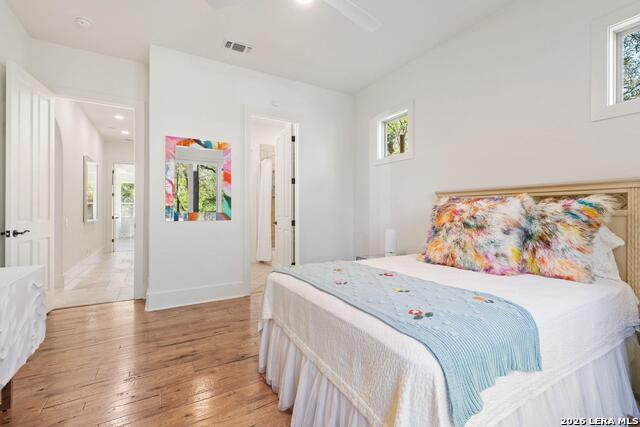
Big views. Bold design. Elevated Guadalupe River living. Set on 1.47 manicured acres, this riverfront estate captures sweeping Guadalupe River sunsets with a backyard built for entertaining. A massive covered stone patio features a full outdoor kitchen with upgraded grill, ceiling fans, and wall speakers. Multiple stone terraces frame the resort-style pool and raised spa with waterfall, while a gas fireplace patio creates the perfect sunset setting. Wrought-iron fencing, landscape lighting, sprinkler system, and abundant wildlife complete the Hill Country atmosphere. Inside, travertine and wood floors, crown molding, upgraded lighting, and automatic blinds create a refined feel. The open layout centers around a living room with wood-beamed ceilings, stone fireplace, built-ins, and direct patio access. The dining room connects to a custom bar with beer tap, wine fridge, and sonic ice machine. The chef's kitchen delivers granite counters, custom cabinetry, 6-burner WOLF gas cooktop, Sub-Zero refrigerator, dual ovens, walk-in pantry, and breakfast nook. A game room with kitchenette opens outdoors, and the remodeled casita offers a private loft, kitchenette, bath, and patio for guests. The owner's suite features patio access, fireplace, wet bar, spa bath with jetted tub, steam shower, and oversized closet. 3-car garage standing seam metal roof, multiple HVAC systems, upgraded security, and gated community river park amenities complete this exceptional waterfront retreat.
/u.realgeeks.media/ccastrohomes/9a77727bd907-AI_FILE_rose_gold_final.png)
Additional Information
- Interior Features
- Ceiling Fans, Central Vacuum, Washer Connection, Dryer Connection, Cook Top, Microwave Oven, Gas Cooking, Disposal, Dishwasher, Ice Maker Connection, Water Softener (owned), Wet Bar, Vent Fan, Smoke Alarm, Security System (Owned), Gas Water Heater, Garage Door Opener, Plumb for Water Softener, Solid Counter Tops, Double Ovens, Custom Cabinets
- Exterior Features
- Patio Slab, Covered Patio, Gas Grill, Wrought Iron Fence, Sprinkler System, Has Gutters, Special Yard Lighting, Mature Trees, Outdoor Kitchen, Water Front Unimproved
- HOA Fee
- $1,969
- HOA Frequency
- Annually
- Property Description
- One Story, Traditional
- Heating
- Central, Window Unit, Zoned, 3+ Units
- Air Conditioning
- Three+ Central, One Window/Wall, Zoned
- Exterior Construction
- Pre-Owned
- Exterior Features
- 4 Sides Masonry, Stucco
- Stories
- 1
- Roof
- Metal
- Foundation
- Slab
- Pool
- Yes
- Pool Type
- In Ground Pool, AdjoiningPool/Spa, Pools Sweep
- Parking
- Three Car Garage, Attached
- School District
- Comal
- Elementary School
- Hoffman Lane
- Middle School
- Church Hill
- High School
- Canyon
- View
- County VIew, Water View
Listing courtesy of Listing Agent: Frank Baker (frank@mynbhome.com) from Listing Office: Keller Williams Heritage.
Mortgage Calculator
IDX information is provided exclusively for consumers' personal, non-commercial use, that it may not be used for any purpose other than to identify prospective properties consumers may be interested in purchasing, and that the data is deemed reliable but is not guaranteed accurate by the MLS. The MLS may, at its discretion, require use of other disclaimers as necessary to protect participants and/or the MLS from liability. 
Listings provided by LERA MLS