5247 Hickory Pl, San Antonio, TX 78222
- $292,000
- 4
- BD
- 3
- BA
- 2,123
- SqFt




- List Price
- $292,000
- Status
- ACTIVE
- Days on Market
- 208
- Price Change
- ▼ $8,000 1785525485
- MLS#
- 1942678
- Style
- Two Story, Contemporary
- Year Built
- 2023
- Bedrooms
- 4
- Bathrooms
- 3
- Full Baths
- 2
- Half Baths
- 1
- Living Area
- 2,123
- Lot Size
- 5,575
- Acres
- 0.13
- Subdivision
- Sutton Farms
Property Description
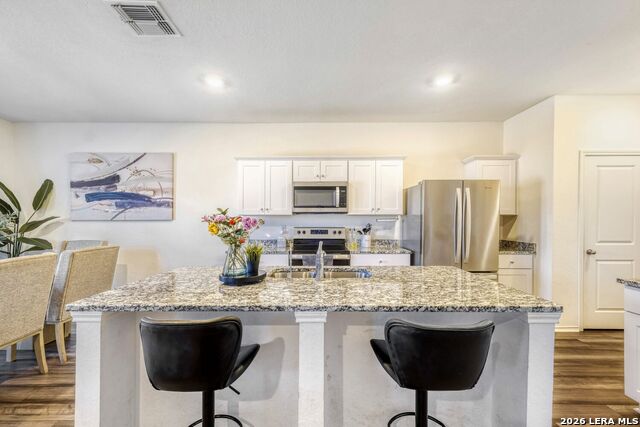
Welcome to this beautifully maintained 3-year-old home in the desirable Sutton Farms subdivision, located within East Central ISD. This spacious 2-story residence offers 4 bedrooms, 2.5 bathrooms, and 2,123 square feet of thoughtfully designed living space. Step inside to an inviting open floor plan that seamlessly connects the living room, dining area, and kitchen-ideal for both everyday living and entertaining. The layout provides great natural light and a comfortable flow throughout the main level. Upstairs, you'll find four generously sized bedrooms, including a spacious Master Bedroom with a private en-suite bath and plenty closet space. The additional bedrooms offer flexibility for guests, a home office, or a growing household. Enjoy outdoor living in the large privacy-fenced backyard, perfect for relaxing, pets, or weekend gatherings. A new storage shed adds extra convenience and functionality for tools, lawn equipment, or hobby space. With modern construction, energy-efficient features, and contemporary finishes throughout, this home offers the benefits of newer construction without the wait. Don't miss your opportunity to own a move-in ready home in Sutton Farms with space, comfort, and room to grow!
/u.realgeeks.media/ccastrohomes/9a77727bd907-AI_FILE_rose_gold_final.png)
Additional Information
- Interior Features
- Ceiling Fans, Washer Connection, Dryer Connection, Microwave Oven, Stove/Range, Disposal, Dishwasher, Electric Water Heater, Garage Door Opener, 2nd Floor Utility Room, City Garbage service
- Exterior Features
- Patio Slab, Privacy Fence, Double Pane Windows, Storage Building/Shed
- HOA Fee
- $450
- HOA Frequency
- Annually
- Property Description
- Two Story, Contemporary
- Heating
- Central
- Air Conditioning
- One Central
- Exterior Construction
- Pre-Owned
- Exterior Features
- 4 Sides Masonry, Cement Fiber
- Stories
- 2
- Roof
- Composition
- Foundation
- Slab
- Pool Type
- None
- Parking
- Two Car Garage
- School District
- East Central I.S.D
- Elementary School
- Sinclair
- Middle School
- Legacy
- High School
- East Central
Listing courtesy of Listing Agent: Jose Gonzalez (joey.gonzalez@winansbhg.com) from Listing Office: Better Homes and Gardens Winans.
Mortgage Calculator
IDX information is provided exclusively for consumers' personal, non-commercial use, that it may not be used for any purpose other than to identify prospective properties consumers may be interested in purchasing, and that the data is deemed reliable but is not guaranteed accurate by the MLS. The MLS may, at its discretion, require use of other disclaimers as necessary to protect participants and/or the MLS from liability. 
Listings provided by LERA MLS