21117 Jordans Ranch Way, San Antonio, TX 78264
- $476,465
- 4
- BD
- 3
- BA
- 2,440
- SqFt






- List Price
- $476,465
- Status
- PRICE CHANGE
- Days on Market
- 213
- Price Change
- ▲ $6,975 1789600206
- MLS#
- 1942008
- Style
- One Story
- New Construction
- Yes
- Year Built
- 2026
- Bedrooms
- 4
- Bathrooms
- 3
- Full Baths
- 2
- Half Baths
- 1
- Living Area
- 2,440
- Lot Size
- 27,442
- Acres
- 0.63
- Subdivision
- Jordans Ranch
Property Description
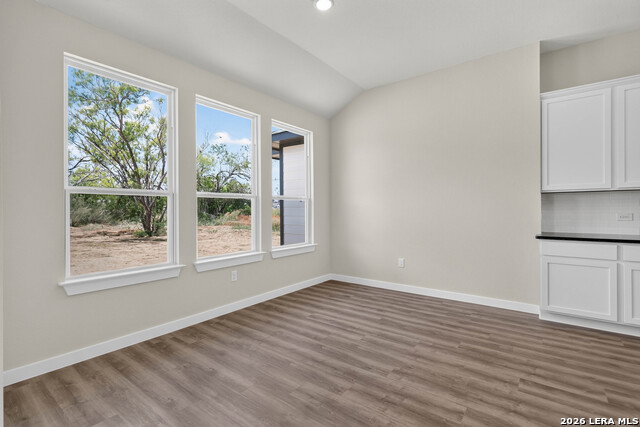
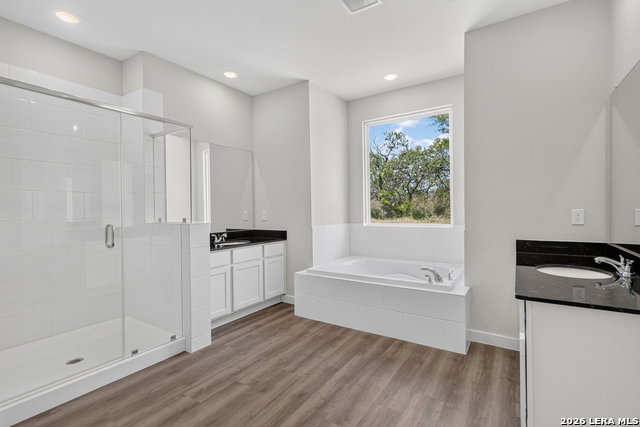
Welcome to the Arlington, a stunning four-bedroom, two-and-a-half-bathroom home with a study and is on an acre! It features a spacious, open-concept layout and an expansive family room connected to a gourmet kitchen and a bright breakfast area. The luxurious owner's retreat is a private oasis with a spa-inspired bath and walk-in closet, while flexible options like an extended closet or a pedestal tub make it easy to fit your lifestyle. Enjoy outdoor living with a covered patio and a variety of garage options to suit your needs. Experience comfort, elegance, and versatility in every corner of this home.
/u.realgeeks.media/ccastrohomes/9a77727bd907-AI_FILE_rose_gold_final.png)
Additional Information
- Interior Features
- Ceiling Fans, Washer Connection, Dryer Connection, Microwave Oven, Stove/Range, Disposal, Dishwasher, Vent Fan, Smoke Alarm, Pre-Wired for Security, Solid Counter Tops, Carbon Monoxide Detector
- Exterior Features
- Covered Patio, Double Pane Windows
- HOA Fee
- $400
- HOA Frequency
- Annually
- Property Description
- One Story
- Heating
- Central
- Air Conditioning
- One Central
- Exterior Construction
- New
- Exterior Features
- Stone/Rock
- Stories
- 1
- Roof
- Composition
- Foundation
- Slab
- Pool Type
- None
- Parking
- Three Car Garage
- School District
- South Side I.S.D
- Elementary School
- Pearce William
- Middle School
- Mathis
- High School
- Southside
Listing courtesy of Listing Agent: Daniel Signorelli (oscsa@firstamericahomes.com) from Listing Office: The Signorelli Company.
Mortgage Calculator
IDX information is provided exclusively for consumers' personal, non-commercial use, that it may not be used for any purpose other than to identify prospective properties consumers may be interested in purchasing, and that the data is deemed reliable but is not guaranteed accurate by the MLS. The MLS may, at its discretion, require use of other disclaimers as necessary to protect participants and/or the MLS from liability. 
Listings provided by LERA MLS