3311 Green Spg Dr, San Antonio, TX 78247
- $320,000
- 4
- BD
- 3
- BA
- 2,345
- SqFt




- List Price
- $320,000
- Status
- ACTIVE
- Days on Market
- 214
- Price Change
- ▼ $5,000 1781686411
- MLS#
- 1941470
- Style
- Two Story, Traditional
- Year Built
- 1986
- Bedrooms
- 4
- Bathrooms
- 3
- Full Baths
- 2
- Half Baths
- 1
- Living Area
- 2,345
- Lot Size
- 6,664
- Acres
- 0.15
- Subdivision
- Green Spring Valley
Property Description
Welcome to this throw back vibe from the 1980's. The two story entry welcomes you into the home. The formal dining greets you as you step into the main living area. The kitchen is tucked away with a spacious breakfast area with bay window. The kitchen boasts updated cabinets, granite countertops, stainless steel appliances and a glass cooktop. The main living area has a soaring ceiling and a fireplace as a focal point. The primary suite is located on the main level and has an en suite bathroom with a double vanity, an oversized shower and whirlpool garden tub. A secondary bedroom is located on the main level and could be used a study/office. The staircase leads you to the loft/game room. Two bedrooms and a full bath complete the second level. The back yard has covered patio and the backs into a greenbelt. The roof was replaced in 2025. This property is within minutes of major highways, shopping, dining and enterrainment.
/u.realgeeks.media/ccastrohomes/9a77727bd907-AI_FILE_rose_gold_final.png)
Additional Information
- Interior Features
- Ceiling Fans, Chandelier, Washer Connection, Dryer Connection, Cook Top, Built-In Oven, Microwave Oven, Disposal, Dishwasher, Ice Maker Connection, Smoke Alarm, Electric Water Heater, Smooth Cooktop, City Garbage service
- Exterior Features
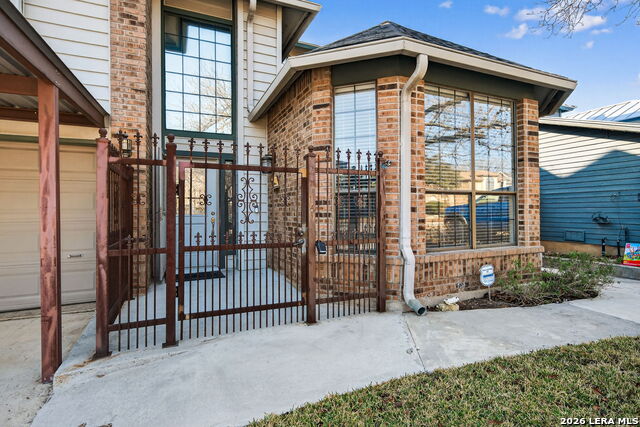
- Patio Slab, Covered Patio, Privacy Fence, Double Pane Windows, Has Gutters, Mature Trees
- Property Description
- Two Story, Traditional
- Heating
- Central
- Air Conditioning
- One Central
- Exterior Construction
- Pre-Owned
- Exterior Features
- Brick, Wood, Siding
- Stories
- 2
- Roof
- Heavy Composition
- Foundation
- Slab
- Pool Type
- None
- Parking
- Two Car Garage
- School District
- North East I.S.D.
- Elementary School
- Redland Oaks
- Middle School
- Harris
- High School
- Macarthur
Listing courtesy of Listing Agent: Albert Alvarado (albert.alvarado@kw.com) from Listing Office: Keller Williams Heritage.
Mortgage Calculator
IDX information is provided exclusively for consumers' personal, non-commercial use, that it may not be used for any purpose other than to identify prospective properties consumers may be interested in purchasing, and that the data is deemed reliable but is not guaranteed accurate by the MLS. The MLS may, at its discretion, require use of other disclaimers as necessary to protect participants and/or the MLS from liability. 
Listings provided by LERA MLS