6026 Red Rose, San Antonio, TX 78244
- $238,000
- 3
- BD
- 2
- BA
- 1,653
- SqFt






- List Price
- $238,000
- Status
- PENDING
- Days on Market
- 223
- Price Change
- ▼ $12,000 1773266559
- MLS#
- 1940224
- Style
- One Story
- Year Built
- 2018
- Bedrooms
- 3
- Bathrooms
- 2
- Full Baths
- 2
- Living Area
- 1,653
- Lot Size
- 5,183
- Acres
- 0.12
- Subdivision
- Miller Ranch
Property Description
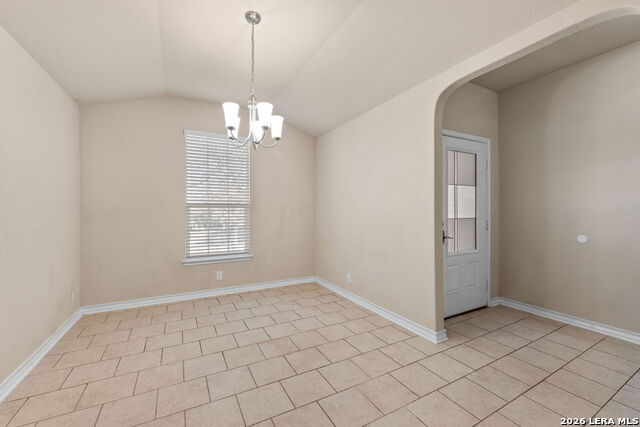
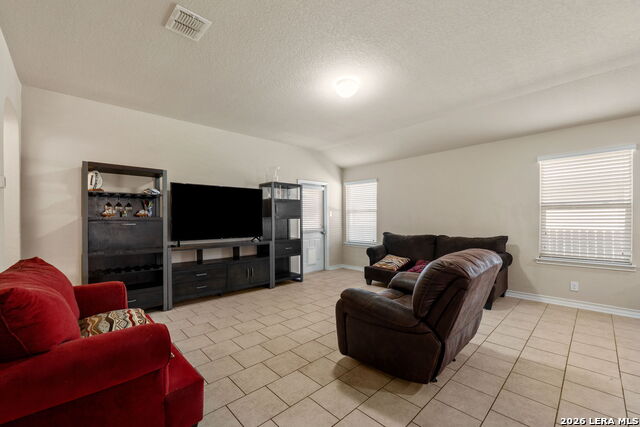
**VA Assumable Loan at 2.25 interest rate** This single story home offers a thoughtfully designed open floor plan with recessed lighting that creates a bright and inviting atmosphere throughout. Arched entryways add architectural character while guiding the flow between spaces. The kitchen is both functional and stylish, featuring stainless steel appliances, a gas stove, dark wood cabinets, and granite countertops. A spacious kitchen island with breakfast bar seating opens seamlessly to the main living area, making it ideal for everyday living and entertaining. A dedicated formal dining room provides flexibility for hosting or additional living space. The backyard is fully enclosed with a privacy fence and includes a covered patio, offering a comfortable outdoor retreat. Additional highlights include a two car garage and an efficient layout designed for convenience and comfort. The location provides an easy commute to Lackland Air Force Base, Fort Sam Houston, and San Antonio Airport, along with easy access to I 10 and nearby shopping and dining options.
/u.realgeeks.media/ccastrohomes/9a77727bd907-AI_FILE_rose_gold_final.png)
Additional Information
- Interior Features
- Ceiling Fans, Washer Connection, Dryer Connection, Cook Top, Microwave Oven, Stove/Range, Dishwasher, Smoke Alarm
- Exterior Features
- Patio Slab, Covered Patio, Privacy Fence
- HOA Fee
- $290
- HOA Frequency
- Annually
- Property Description
- One Story
- Heating
- Central
- Air Conditioning
- One Central
- Exterior Construction
- Pre-Owned
- Exterior Features
- Brick, Siding
- Stories
- 1
- Roof
- Composition
- Foundation
- Slab
- Pool Type
- None
- Parking
- Two Car Garage, Attached
- School District
- Judson
- Elementary School
- Masters Elementary
- Middle School
- Metzger
- High School
- Wagner
Listing courtesy of Listing Agent: Tiara Porch (tporch@exquisitesa.com) from Listing Office: Exquisite Properties, LLC.
Mortgage Calculator
IDX information is provided exclusively for consumers' personal, non-commercial use, that it may not be used for any purpose other than to identify prospective properties consumers may be interested in purchasing, and that the data is deemed reliable but is not guaranteed accurate by the MLS. The MLS may, at its discretion, require use of other disclaimers as necessary to protect participants and/or the MLS from liability. 
Listings provided by LERA MLS