6002 Southern Vista, San Antonio, TX 78222
- $299,000
- 5
- BD
- 3
- BA
- 2,573
- SqFt




- List Price
- $299,000
- Status
- ACTIVE
- Days on Market
- 177
- Price Change
- ▼ $5,000 1773874513
- MLS#
- 1939381
- Style
- Two Story, Contemporary
- Year Built
- 2017
- Bedrooms
- 5
- Bathrooms
- 3
- Full Baths
- 2
- Half Baths
- 1
- Living Area
- 2,573
- Lot Size
- 10,454
- Acres
- 0.24
- Subdivision
- Foster Meadows
Property Description
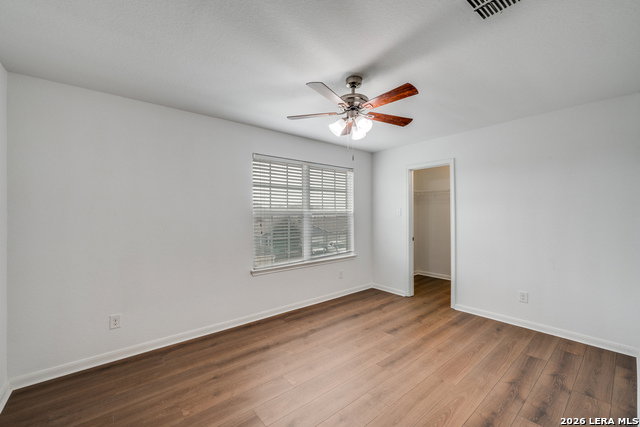
Welcome home to this beautifully maintained, light-filled home located in a peaceful, pet-friendly neighborhood with a nearby veterinary clinic for added convenience. Ideally situated with quick access to Hwy 410 and Hwy 87, this home offers both tranquility and connectivity and great convenience to Fort Sam and Randolph. Step inside to discover brand new laminate flooring throughout, enhancing the fresh, modern feel of the space. The spacious and functional layout features multiple walk-in closets, generously sized bedrooms, and stylish bathrooms complete with double sinks and a relaxing soaking tub. Open living areas flow seamlessly into a well-appointed kitchen, perfect for everyday living or entertaining guests. Outside, enjoy a sizable yard ready for gardening, play, or quiet evenings under the Texas sky. This move-in-ready home combines comfort, convenience, and charm-come see it today and imagine making it your own.
/u.realgeeks.media/ccastrohomes/9a77727bd907-AI_FILE_rose_gold_final.png)
Additional Information
- Interior Features
- Ceiling Fans, Washer Connection, Dryer Connection, Microwave Oven, Stove/Range, Refrigerator, Disposal, Dishwasher, Ice Maker Connection, Vent Fan, Smoke Alarm, Security System (Owned), Garage Door Opener, Smooth Cooktop, City Garbage service
- Exterior Features
- Bar-B-Que Pit/Grill, Privacy Fence, Double Pane Windows
- HOA Fee
- $115
- HOA Frequency
- Quarterly
- Property Description
- Two Story, Contemporary
- Heating
- Central
- Air Conditioning
- One Central
- Exterior Construction
- Pre-Owned
- Exterior Features
- Cement Fiber
- Stories
- 2
- Roof
- Composition
- Foundation
- Slab
- Pool Type
- None
- Parking
- Two Car Garage
- School District
- East Central I.S.D
- Elementary School
- Sinclair
- Middle School
- Legacy
- High School
- East Central
Listing courtesy of Listing Agent: Chloe Zhang (czhang@jadestonecap.com) from Listing Office: Redberry Realty.
Mortgage Calculator
IDX information is provided exclusively for consumers' personal, non-commercial use, that it may not be used for any purpose other than to identify prospective properties consumers may be interested in purchasing, and that the data is deemed reliable but is not guaranteed accurate by the MLS. The MLS may, at its discretion, require use of other disclaimers as necessary to protect participants and/or the MLS from liability. 
Listings provided by LERA MLS