Share this with your friends


+1 210-251-4400
LPT REALTY
13214 Compass Rose, San Antonio, TX 78263
- $419,000
- 3
- BD
- 3
- BA
- 2,461
- SqFt




- List Price
- $419,000
- Status
- ACTIVE
- Days on Market
- 271
- Price Change
- ▼ $16,000 1788418336
- MLS#
- 1933794
- Style
- One Story
- Year Built
- 2013
- Bedrooms
- 3
- Bathrooms
- 3
- Full Baths
- 2
- Half Baths
- 1
- Living Area
- 2,461
- Lot Size
- 24,742
- Acres
- 0.57
- Subdivision
- Lakeview
Property Description
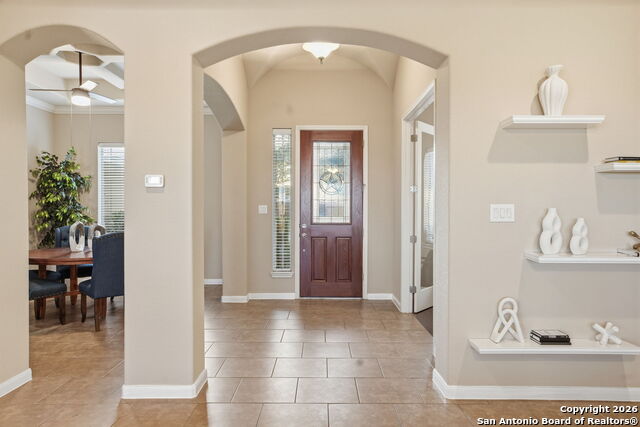
Move-in ready with thoughtful updates throughout, this spacious 3-bedroom, 2.5-bath home offers flexibility and comfort at every turn. The living room features coffered ceilings and a cozy fireplace, creating a warm and inviting space to gather. A dedicated flex room provides the perfect setup for a home office, playroom, or creative retreat, while the separate dining room adds classic charm. The kitchen is equipped with stainless steel appliances and flows nicely for everyday living and entertaining. New laminate flooring enhances all bedrooms, complemented by fresh interior paint and an updated primary bathroom. A newly added half bath offers added convenience for guests. Step outside to the covered patio and enjoy peaceful countryside views, an ideal spot for morning coffee or evening relaxation. Situated on a generous half-acre lot, the property also includes a new privacy fence and a 1214 Tough Shed, perfect for storage or hobbies. Recent upgrades such as a newer HVAC system (less than a year old) and new ceiling fans in all bedrooms and the flex room make this well-maintained home truly move-in ready and welcoming for its next chapter.
/u.realgeeks.media/ccastrohomes/9a77727bd907-AI_FILE_rose_gold_final.png)
Additional Information
- Interior Features
- Ceiling Fans, Washer Connection, Dryer Connection, Stove/Range, Dishwasher, Water Softener (owned), Smoke Alarm, Security System (Owned), Garage Door Opener
- HOA Fee
- $300
- HOA Frequency
- Annually
- Property Description
- One Story
- Heating
- Central
- Air Conditioning
- One Central
- Exterior Construction
- Pre-Owned
- Exterior Features
- Stone/Rock, Stucco
- Stories
- 1
- Roof
- Composition
- Foundation
- Slab
- Pool Type
- None
- Parking
- Two Car Garage
- School District
- East Central I.S.D
- Elementary School
- John Glenn Jr.
- Middle School
- Heritage
- High School
- East Central
Listing courtesy of Listing Agent: Analisa Gutierrez (analisamartinez.am@gmail.com) from Listing Office: Real Broker, LLC.
Mortgage Calculator
IDX information is provided exclusively for consumers' personal, non-commercial use, that it may not be used for any purpose other than to identify prospective properties consumers may be interested in purchasing, and that the data is deemed reliable but is not guaranteed accurate by the MLS. The MLS may, at its discretion, require use of other disclaimers as necessary to protect participants and/or the MLS from liability. 
Listings provided by LERA MLS