4823 Cambridge Park, Converse, TX 78109
- $264,995
- 3
- BD
- 2
- BA
- 1,912
- SqFt







- List Price
- $264,995
- Status
- PRICE CHANGE
- Days on Market
- 206
- Price Change
- ▼ $4,955 1785190652
- MLS#
- 1932395
- Style
- One Story, Split Level
- Year Built
- 2020
- Bedrooms
- 3
- Bathrooms
- 2
- Full Baths
- 2
- Living Area
- 1,912
- Lot Size
- 4,965
- Acres
- 0.11
- Subdivision
- Notting Hill
Property Description
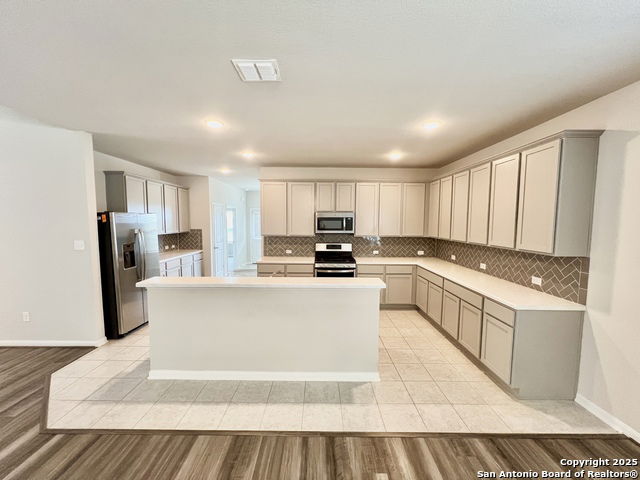
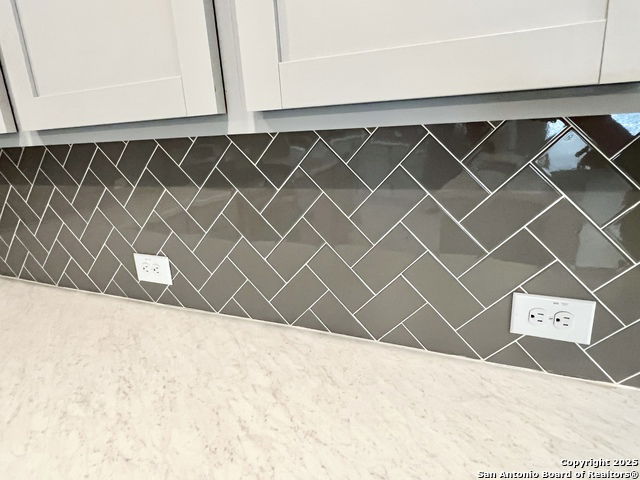
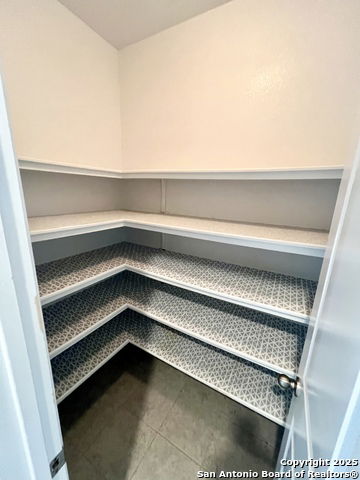
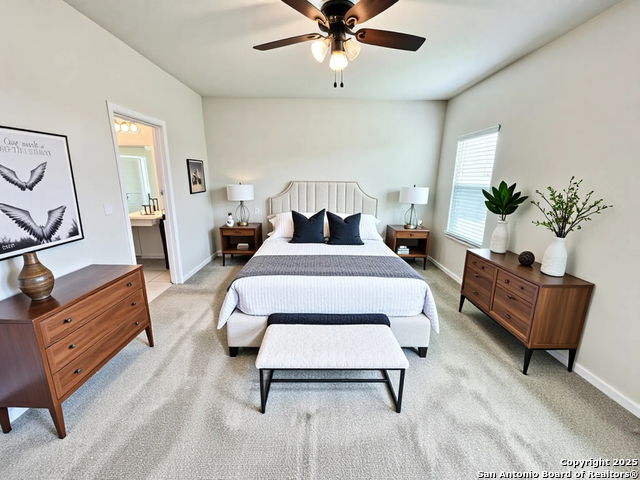

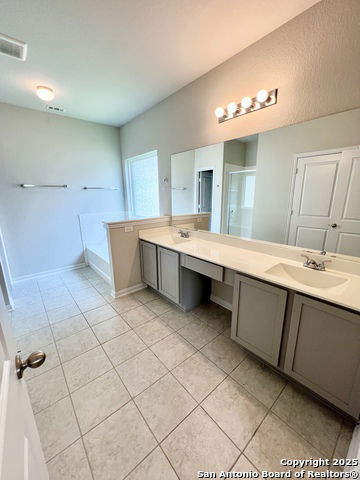
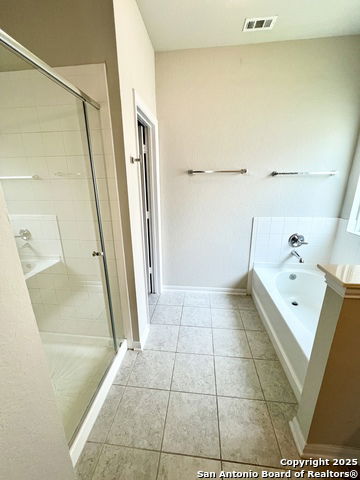
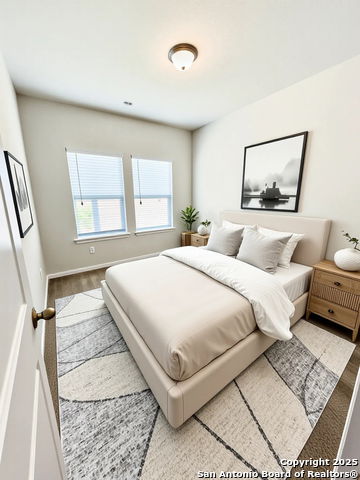
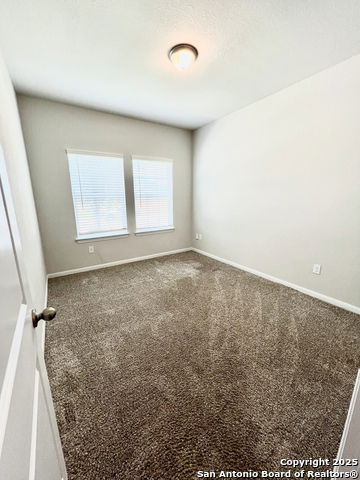
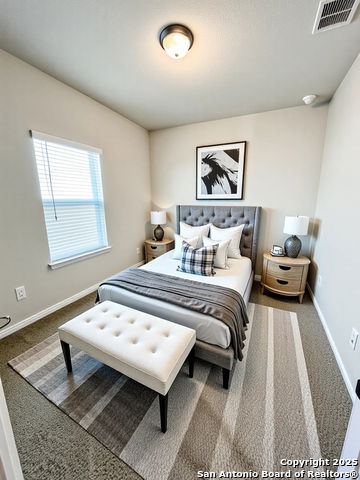
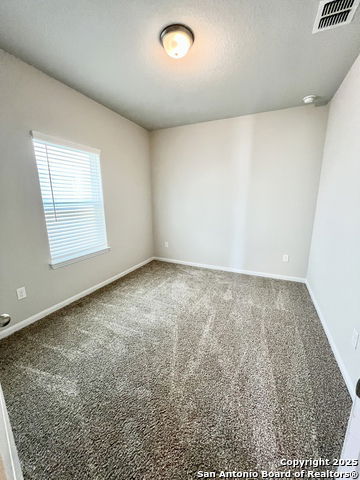
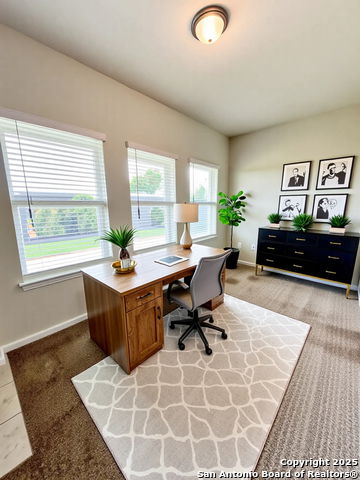
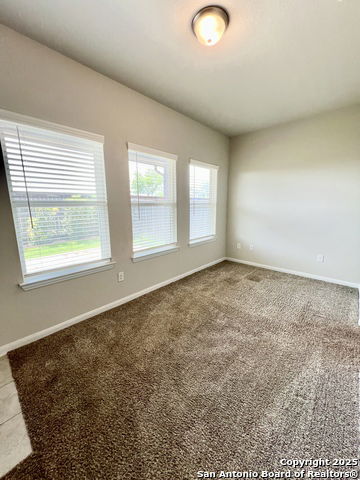
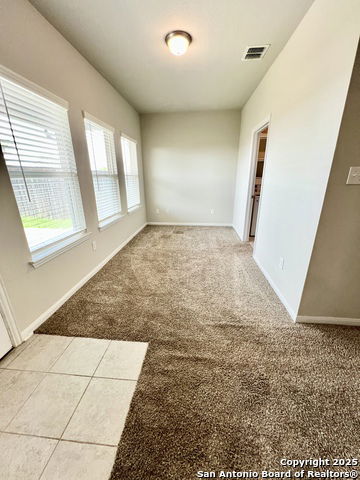
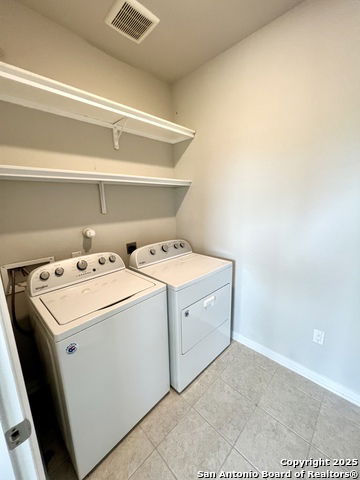
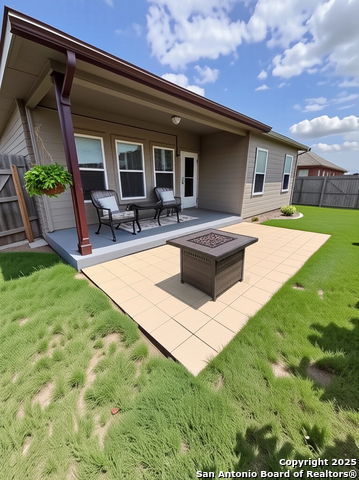
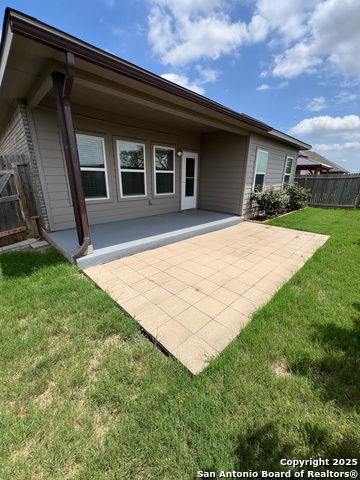
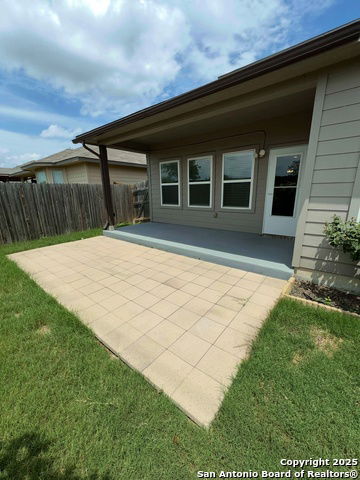
Seller willing to assist with closing costs with an acceptable offer! Welcome to this highly sought-after floor plan-one of our personal favorites! This thoughtfully designed home features a split primary suite for added privacy the includes a versatile flex space off the primary suite, that can easily serve as a second living area, playroom, or office space. Laundry is also conveniently located near the primary suite. The HUGE chef's kitchen is a true showstopper, offering a beautiful backsplash, gas cooktop, stainless steel appliances, and a generously sized walk-in pantry. For added convenience, the stainless refrigerator, washer, and dryer are all included. The primary bathroom is a relaxing retreat with a separate shower, oversized garden tub, double sinks w a sit down vanity area, and a private toilet room. Each secondary bedroom offers its own spacious walk-in closet, providing abundant storage throughout the home. Step outside to enjoy the large covered patio, thoughtfully extended to create the perfect space for outdoor entertaining and relaxation. Greenway behind the home that gives you additional privacy with no neighbors behind you! This home truly has it all-style, space, and comfort-at an affordable price.
/u.realgeeks.media/ccastrohomes/9a77727bd907-AI_FILE_rose_gold_final.png)
Additional Information
- Interior Features
- Ceiling Fans, Washer Connection, Dryer Connection, Washer, Dryer, Cook Top, Self-Cleaning Oven, Microwave Oven, Stove/Range, Gas Cooking, Refrigerator, Disposal, Dishwasher, Ice Maker Connection, Garage Door Opener
- Exterior Features
- Covered Patio, Privacy Fence, Double Pane Windows
- HOA Fee
- $500
- HOA Frequency
- Annually
- Property Description
- One Story, Split Level
- Heating
- Central
- Air Conditioning
- One Central
- Exterior Construction
- Pre-Owned
- Exterior Features
- Brick, Siding
- Stories
- 1
- Roof
- Wood Shingle/Shake
- Foundation
- Slab
- Pool
- Yes
- Pool Type
- None
- Parking
- Two Car Garage
- School District
- East Central I.S.D
- Elementary School
- Tradition
- Middle School
- Heritage
- High School
- East Central
Listing courtesy of Listing Agent: Lynette Boulet (Lynetterealtor1@gmail.com) from Listing Office: Central Metro Realty.
Mortgage Calculator
IDX information is provided exclusively for consumers' personal, non-commercial use, that it may not be used for any purpose other than to identify prospective properties consumers may be interested in purchasing, and that the data is deemed reliable but is not guaranteed accurate by the MLS. The MLS may, at its discretion, require use of other disclaimers as necessary to protect participants and/or the MLS from liability. 
Listings provided by LERA MLS