Share this with your friends


+1 210-251-4400
LPT REALTY
9634 Grand Via Blvd, Converse, TX 78109
- $335,240
- 3
- BD
- 2
- BA
- 1,966
- SqFt



- List Price
- $335,240
- Status
- BACK ON MARKET
- Days on Market
- 345
- Price Change
- ▲ $1,250 1790990976
- MLS#
- 1918134
- Style
- One Story, Ranch
- New Construction
- Yes
- Year Built
- 2025
- Bedrooms
- 3
- Bathrooms
- 2
- Full Baths
- 2
- Living Area
- 1,966
- Lot Size
- 5,227
- Acres
- 0.12
- Subdivision
- Catalina
Property Description
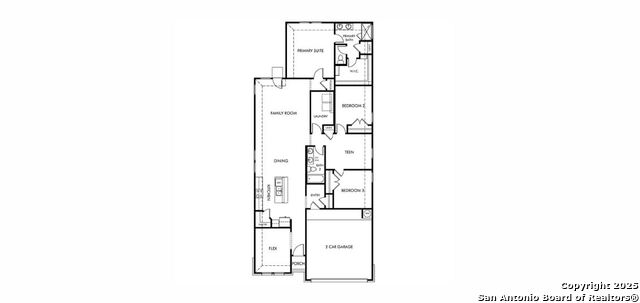
Brand new, energy-efficient home available by Dec 2025! The Allen offers a beautiful open-concept layout with a sizeable, secluded primary suite. The flex spaces offer endless design possibilities. Enjoy convenient extra storage space in the garage entry area. Starting in the $300s, Catalina boasts stunning surroundings designed for everyone to enjoy. Farmhouse and Hill Country-style elevations create charming streetscapes in this picturesque community. Conveniently located near major highways, Catalina offers easy access to shopping, dining, and entertainment just minutes away. Residents will also benefit from being part of the highly regarded East Central Independent School District. Each of our homes is built with innovative, energy-efficient features designed to help you enjoy more savings, better health, real comfort and peace of mind. Photos are of similar model but not that of exact house. Pictures, photographs, colors, features, and sizes are for illustration purposes only and will vary from the homes as built.
/u.realgeeks.media/ccastrohomes/9a77727bd907-AI_FILE_rose_gold_final.png)
Additional Information
- Interior Features
- Ceiling Fans, Dishwasher, Disposal, Dryer Connection, Electric Water Heater, Garage Door Opener, In Wall Pest Control, Microwave Oven, Plumb for Water Softener, Stove/Range, Vent Fan, Washer Connection
- Exterior Features
- Covered Patio, Double Pane Windows, Privacy Fence, Sprinkler System
- HOA Fee
- $380
- HOA Frequency
- Annually
- Property Description
- One Story, Ranch
- Heating
- Heat Pump
- Air Conditioning
- One Central
- Exterior Construction
- New
- Exterior Features
- Cement Fiber, Stone/Rock
- Stories
- 1
- Roof
- Composition
- Foundation
- Slab
- Pool Type
- None
- Parking
- Attached, Two Car Garage
- School District
- East Central I.S.D
- Elementary School
- Tradition
- Middle School
- Heritage
- High School
- East Central
Listing courtesy of Listing Agent: Patrick McGrath (contact.sanantonio@meritagehomes.com) from Listing Office: Meritage Homes Realty.
Mortgage Calculator
IDX information is provided exclusively for consumers' personal, non-commercial use, that it may not be used for any purpose other than to identify prospective properties consumers may be interested in purchasing, and that the data is deemed reliable but is not guaranteed accurate by the MLS. The MLS may, at its discretion, require use of other disclaimers as necessary to protect participants and/or the MLS from liability. 
Listings provided by LERA MLS