10114 Tierra Roja, San Antonio, TX 78224
- $315,000
- 4
- BD
- 3
- BA
- 2,394
- SqFt
- List Price
- $315,000
- Status
- ACTIVE
- Days on Market
- 399
- Price Change
- ▼ $4,900 1787891646
- MLS#
- 1892938
- Style
- Two Story
- Year Built
- 2021
- Bedrooms
- 4
- Bathrooms
- 3
- Full Baths
- 3
- Living Area
- 2,394
- Lot Size
- 4,356
- Acres
- 0.10
- Subdivision
- Los Altos
Property Description
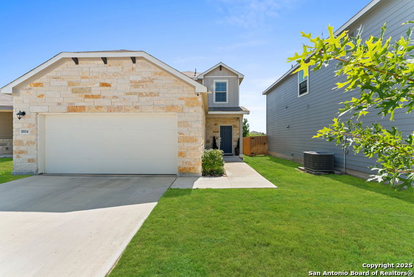
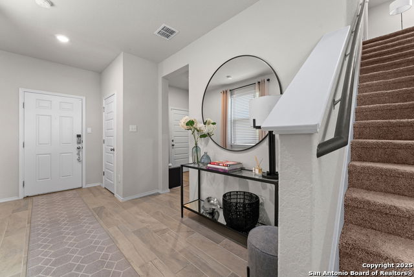
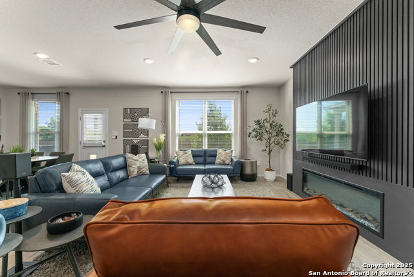
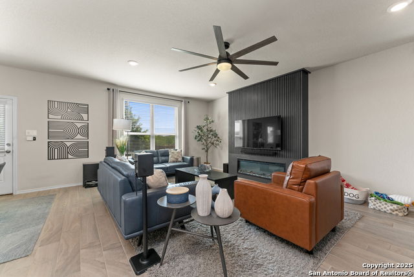
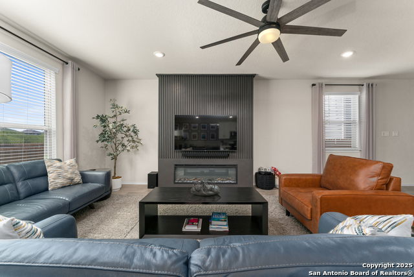
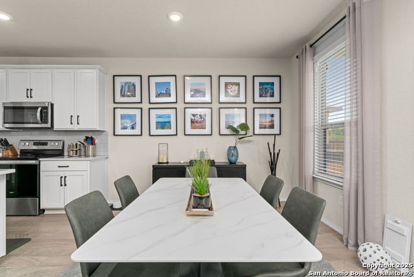
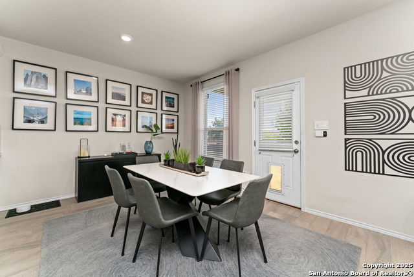
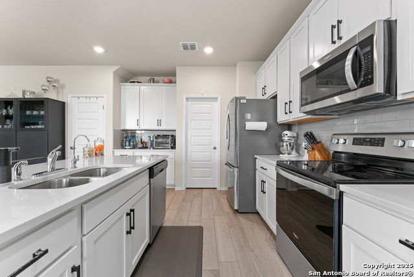
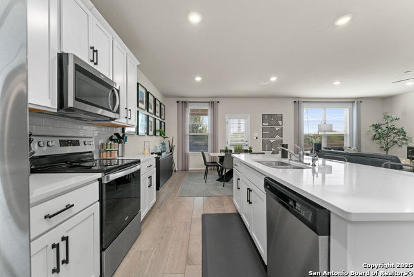
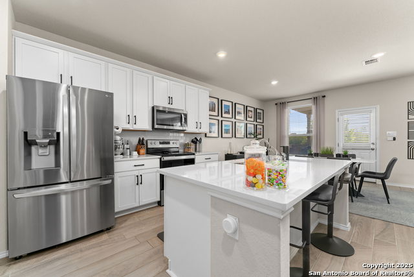
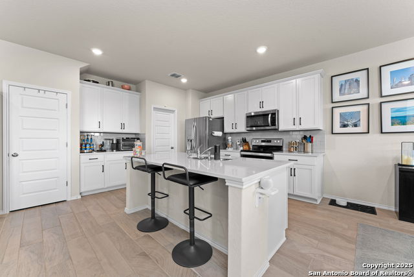
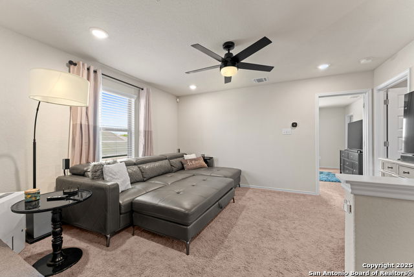
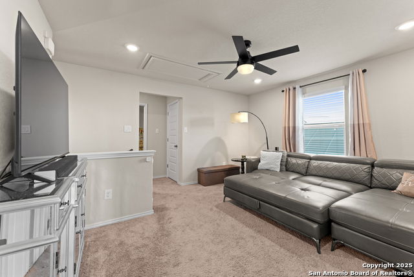
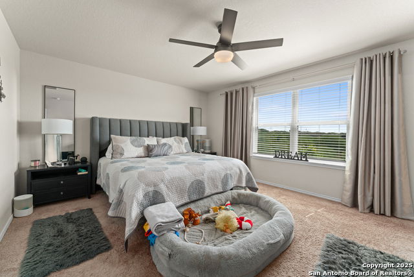
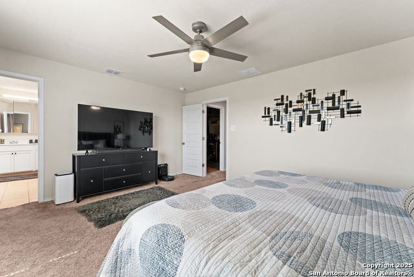
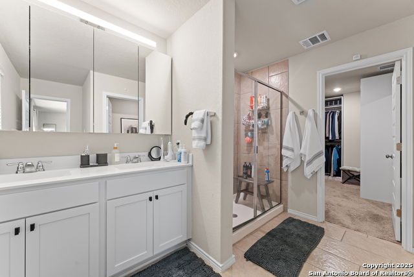
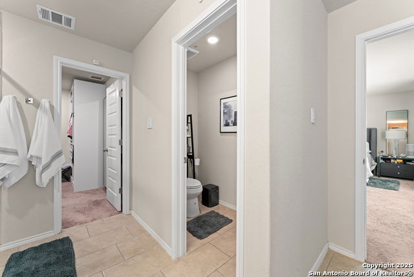
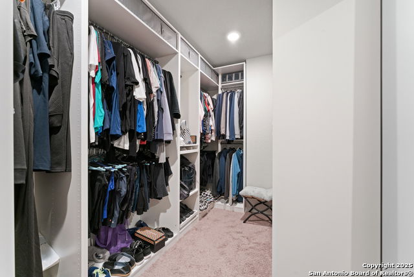
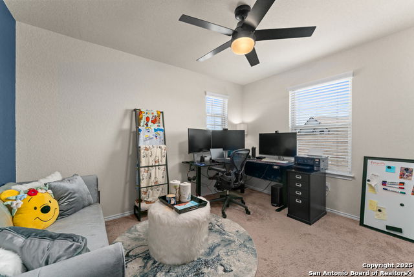
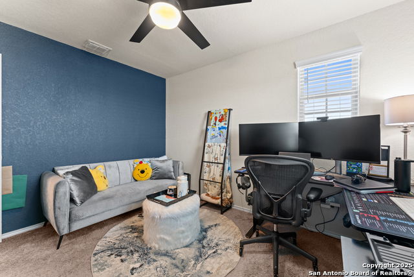
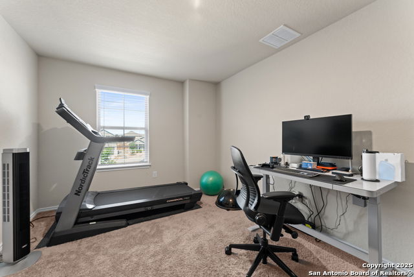
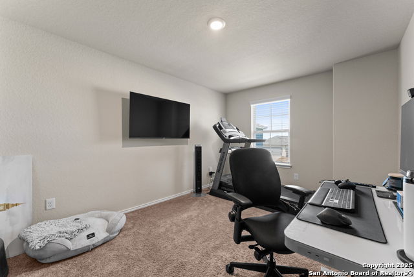
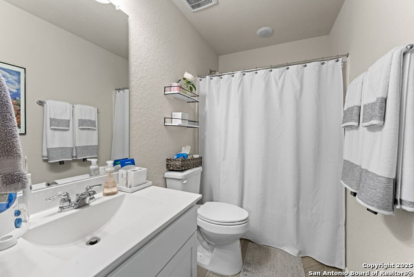
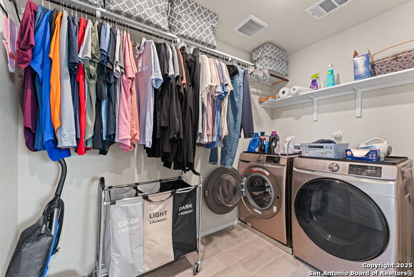
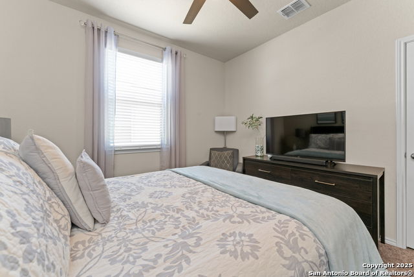
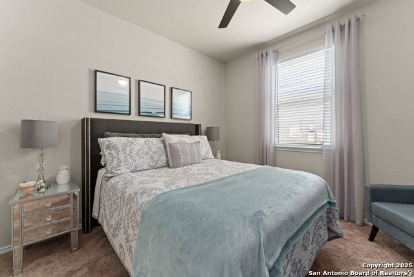
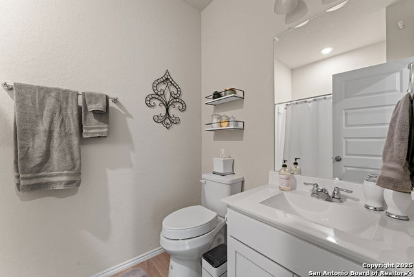
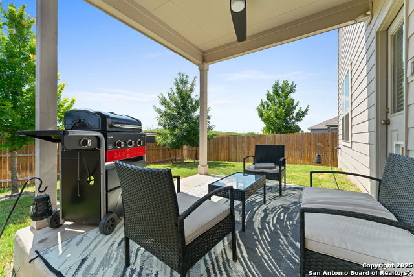
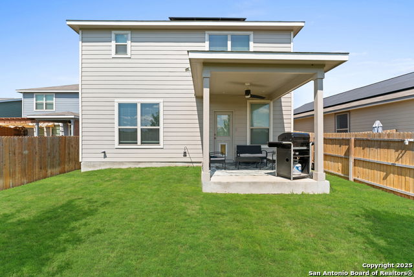
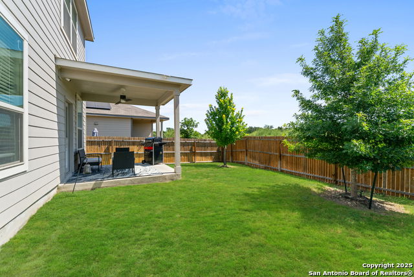
This beautifully designed and immaculately-maintained home offers a spacious, open layout that blends comfort and functionality. The natural light highlights the careful craftsmanship put into building this home. The kitchen features plenty of cabinet space, a dining bar, and large counter top space overseeing the living room. One of the standout features is the extra full-suite on the primary floor, which is perfect for guests, extended family, or even a private office retreat. Complete with its own bedroom and bathroom, it adds flexibility and convenience to your lifestyle. The primary suite, located upstairs, is truly a retreat where you can melt away the stresses of everyday life. It features a generous layout, beautiful bathroom and a large walk-in closet with ample storage for your wardrobe and accessories. It is the perfect fusion of luxury and practicality. With multiple living areas and thoughtful details throughout, there's room for everyone to relax, entertain, and thrive. Enjoy the ease of modern living with smart home features that keep your household running smoothly and securely. Energy efficiency is at the heart of this home, featuring solar panels that not only dramatically reduce monthly utility costs, but also provide long-term savings and energy independence- with no additional financing for you! Say goodbye to high energy bills and hello to sustainable living! The property backs up to a green way so you will not have neighbors directly behind you. The lawn has been well-maintained and the backyard has a covered patio for grilling, relaxing or entertaining. This property is the perfect blend of space, innovation, and efficiency and is a place you'll love calling home. Come see it today!
/u.realgeeks.media/ccastrohomes/9a77727bd907-AI_FILE_rose_gold_final.png)
Additional Information
- Interior Features
- Ceiling Fans, Washer Connection, Dryer Connection, Stove/Range, Disposal, Dishwasher, Smoke Alarm, Pre-Wired for Security, Electric Water Heater, Garage Door Opener, City Garbage service
- HOA Fee
- $120
- HOA Frequency
- Quarterly
- Property Description
- Two Story
- Heating
- Central
- Air Conditioning
- One Central
- Exterior Construction
- Pre-Owned
- Exterior Features
- Stone/Rock, Siding
- Stories
- 2
- Roof
- Composition
- Foundation
- Slab
- Pool Type
- None
- Parking
- Two Car Garage
- School District
- Southwest I.S.D.
- Elementary School
- Spicewood Park
- Middle School
- RESNIK
- High School
- Legacy High School
Listing courtesy of Listing Agent: Amanda Canales (amanda@tx.properties) from Listing Office: John Chunn Realty, LLC.
Mortgage Calculator
IDX information is provided exclusively for consumers' personal, non-commercial use, that it may not be used for any purpose other than to identify prospective properties consumers may be interested in purchasing, and that the data is deemed reliable but is not guaranteed accurate by the MLS. The MLS may, at its discretion, require use of other disclaimers as necessary to protect participants and/or the MLS from liability. 
Listings provided by LERA MLS