184 Guadalupe Hills, Seguin, TX 78155
- $725,000
- 4
- BD
- 3
- BA
- 2,888
- SqFt


- List Price
- $725,000
- Status
- ACTIVE
- Days on Market
- 410
- Price Change
- ▼ $25,000 1784587478
- MLS#
- 1876283
- Style
- Two Story
- Year Built
- 2003
- Bedrooms
- 4
- Bathrooms
- 3
- Full Baths
- 3
- Living Area
- 2,888
- Lot Size
- 871,200
- Acres
- 20
- Subdivision
- Guadalupe Hills Ranch
Property Description
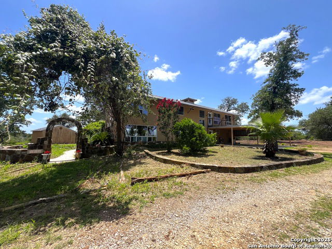
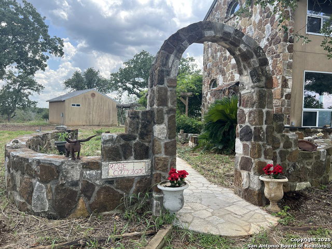
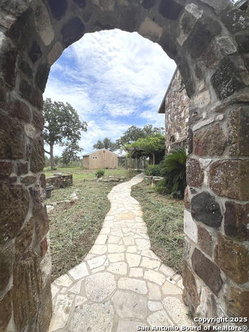
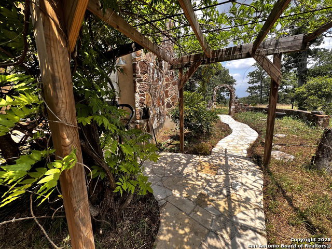
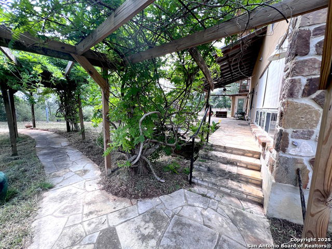

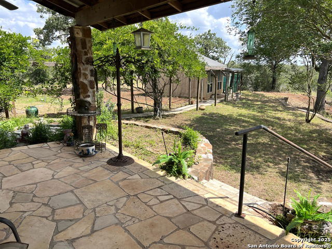
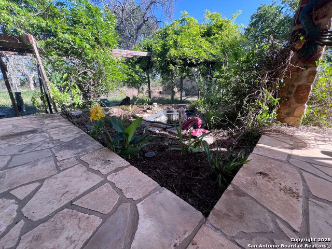
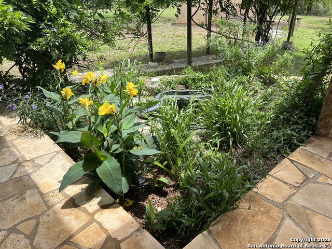
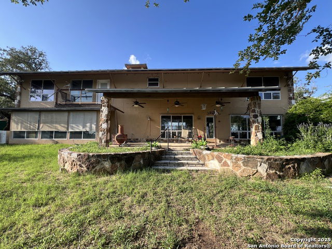
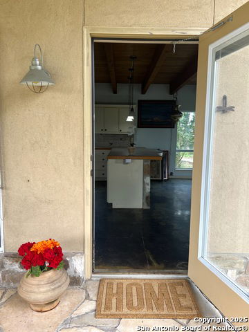
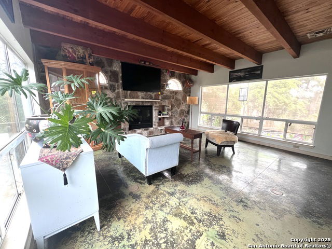
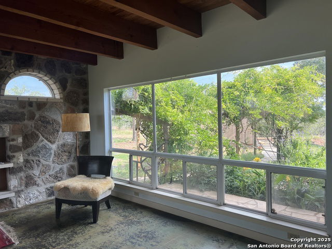
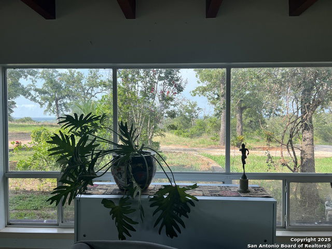
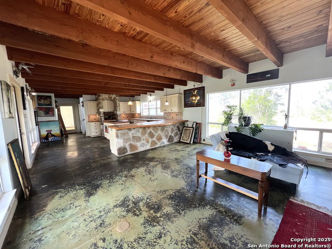
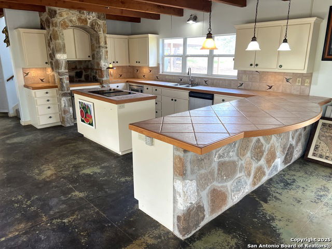
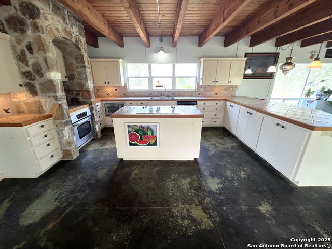
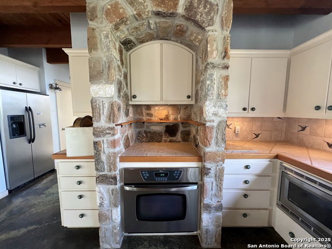
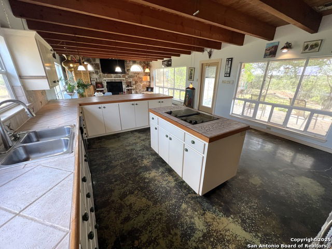
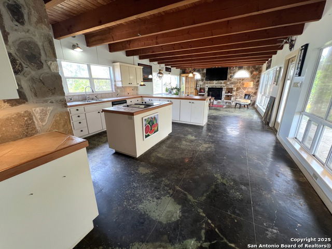
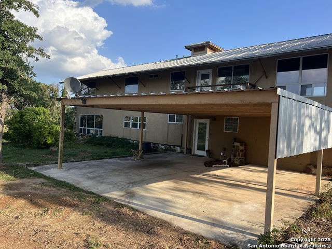
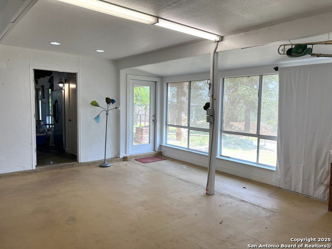
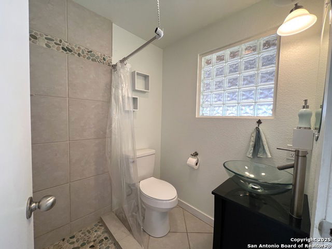
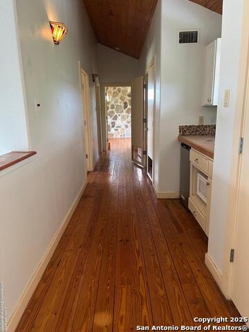
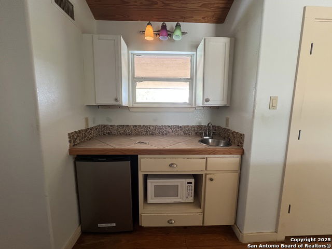
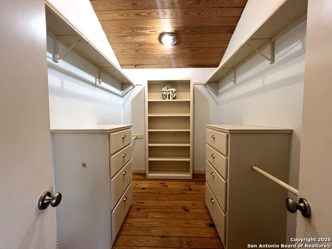
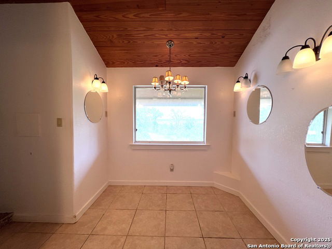
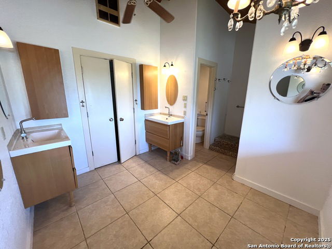
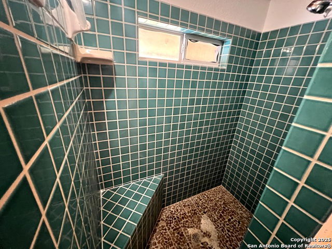
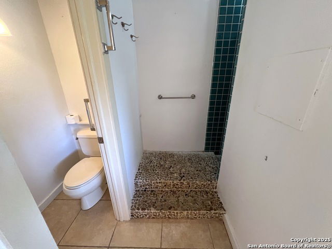
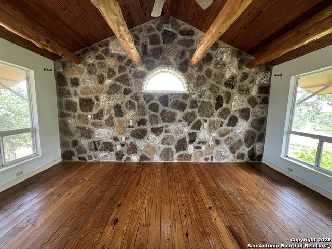
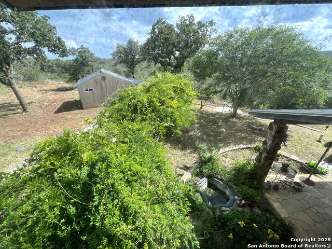
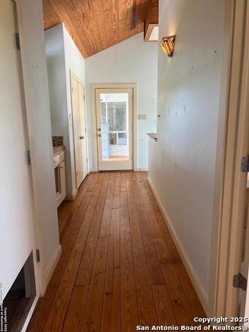
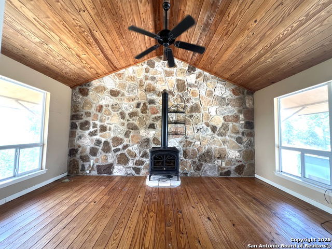
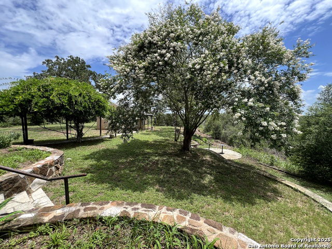
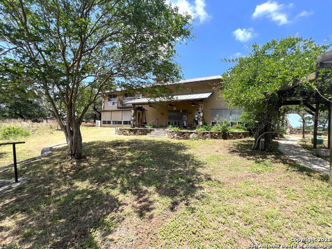
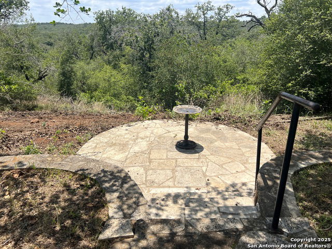
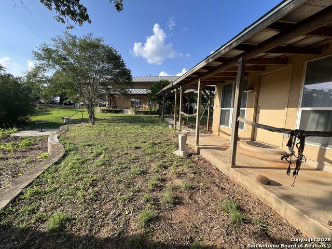
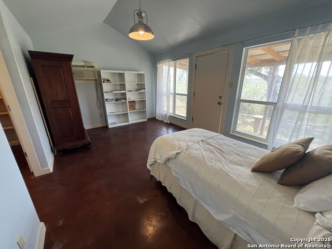
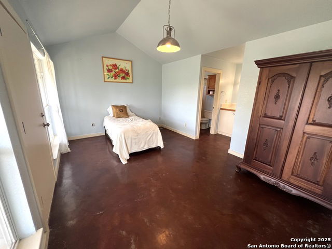
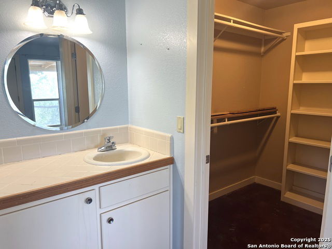
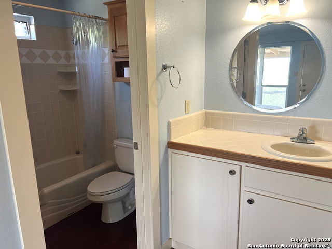
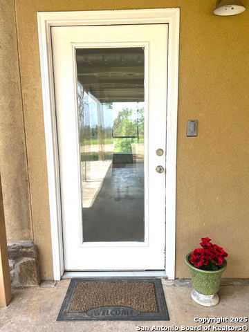
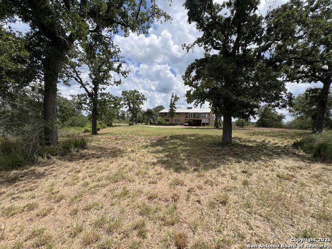
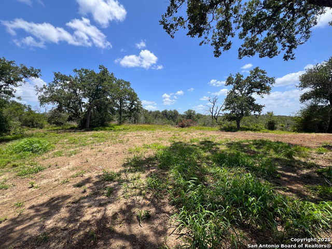
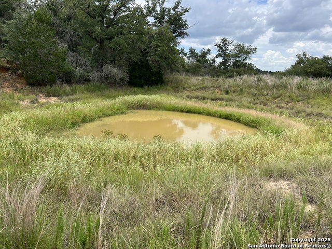
Stunning million dollar views, no HOA. A sophisticated touch of Tuscany in Texas awaits you. This rare find sitting on 20 acres is a short drive from Seguin through the bucolic countryside, past loblolly pines and heritage oaks dripping in Spanish moss. The private gated road leads past a seasonal pond welcoming you to your own peaceful retreat. 360 views abound from this custom stucco/stone house built on a large level ridge. This three bedroom, two bath home sports many elegant details including ample windows offering soothing natural light. Open floor plan on main level includes the U shaped kitchen with center island, breakfast bar, living and dining spaces. Stone gas fireplace, plentiful closet space, stained sealed concrete flooring main floor and upstairs solid wood flooring, vaulted ceilings with unique timber beams, central air plus mini splits, too many mindful custom touches to mention all. It's a must see in person. A beautiful stone arch and stone pathway, past the covered front porch of main house, leads you under a wisteria drenched arbor to the cozy guest house equipped with full bath, walk in closet and its own covered porch. The terraced yard with a lower stone patio is where you can sip your morning coffee listening to the song bird, or perhaps instead under the shade of a mature crepe myrtle. Three parcels being sold as a beautiful package adding up to approximately 20 acres. Schedule your showing today before this beautiful rare find is snatched up.
/u.realgeeks.media/ccastrohomes/9a77727bd907-AI_FILE_rose_gold_final.png)
Additional Information
- Interior Features
- Ceiling Fans, Chandelier, Washer Connection, Dryer Connection, Cook Top, Built-In Oven, Microwave Oven, Refrigerator, Disposal, Dishwasher, Attic Fan, Electric Water Heater, Down Draft, Custom Cabinets
- Exterior Features
- Covered Patio, Deck/Balcony, Mature Trees, Detached Quarters, Ranch Fence, Other - See Remarks
- Property Description
- Two Story
- Heating
- Central, Zoned, 3+ Units
- Air Conditioning
- One Central, 3+ Window/Wall, Zoned
- Exterior Construction
- Pre-Owned
- Exterior Features
- Stone/Rock, Stucco
- Stories
- 2
- Roof
- Metal
- Foundation
- Slab
- Pool Type
- None
- Parking
- Attached, None/Not Applicable
- School District
- Seguin
- Elementary School
- Vogel Elementary
- Middle School
- Jim Barnes
- High School
- Seguin
- View
- Bluff View, County VIew
Listing courtesy of Listing Agent: Joe Corwin (joe@joecorwin.com) from Listing Office: Weichert, REALTORS - Corwin & Associates.
Mortgage Calculator
IDX information is provided exclusively for consumers' personal, non-commercial use, that it may not be used for any purpose other than to identify prospective properties consumers may be interested in purchasing, and that the data is deemed reliable but is not guaranteed accurate by the MLS. The MLS may, at its discretion, require use of other disclaimers as necessary to protect participants and/or the MLS from liability. 
Listings provided by LERA MLS