3618 Sweet Olive, San Antonio, TX 78261
- $463,000
- 4
- BD
- 4
- BA
- 2,630
- SqFt
- List Price
- $463,000
- Status
- ACTIVE
- Days on Market
- 411
- Price Change
- ▼ $5,400 1774548760
- MLS#
- 1876272
- Style
- Two Story
- Year Built
- 2010
- Bedrooms
- 4
- Bathrooms
- 4
- Full Baths
- 3
- Half Baths
- 1
- Living Area
- 2,630
- Lot Size
- 6,621
- Acres
- 0.15
- Subdivision
- Preserve at Indian Springs
Property Description

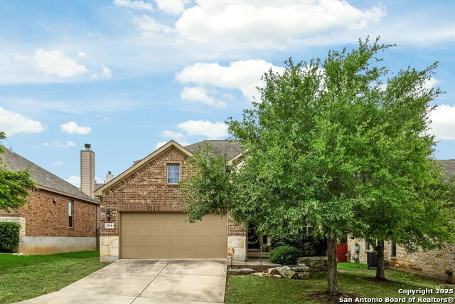
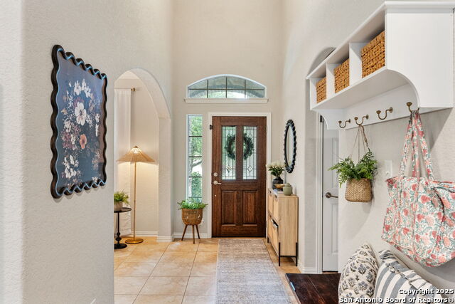
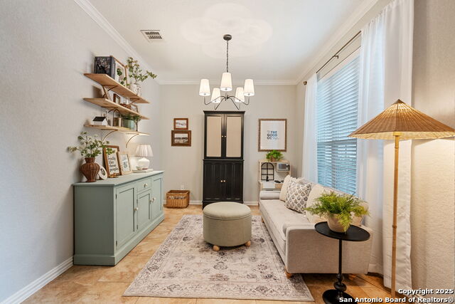
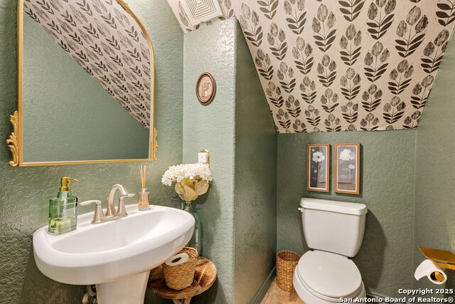

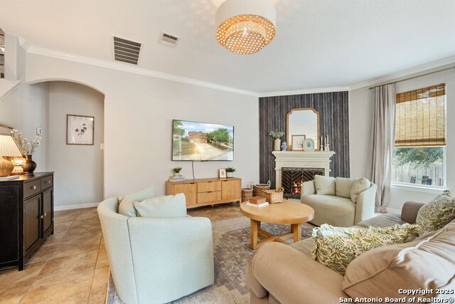
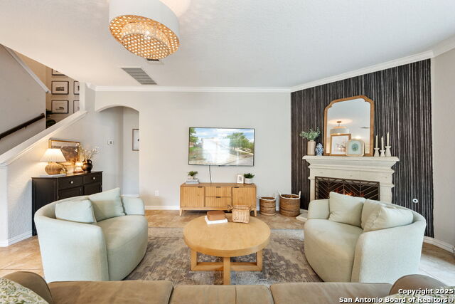
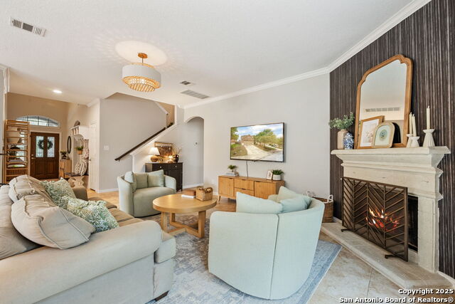
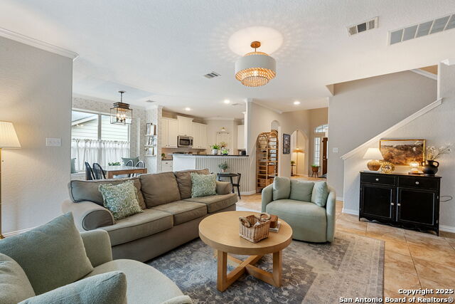
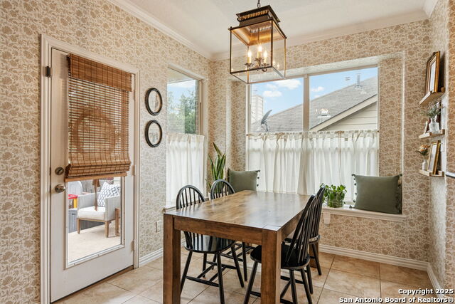
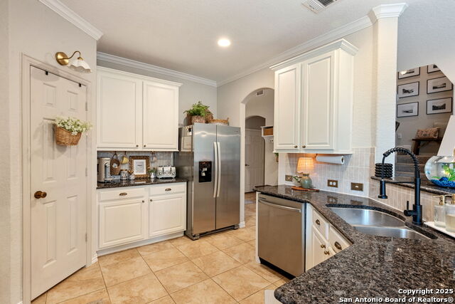
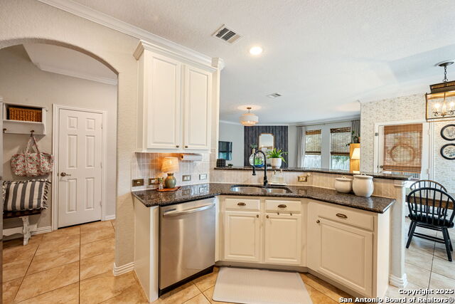
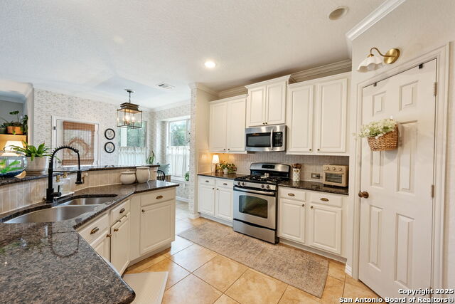
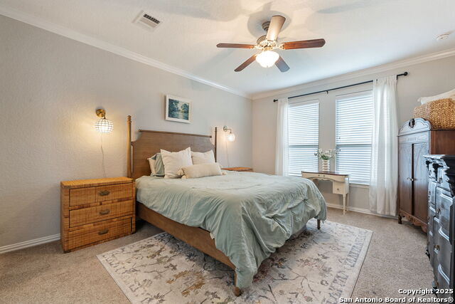
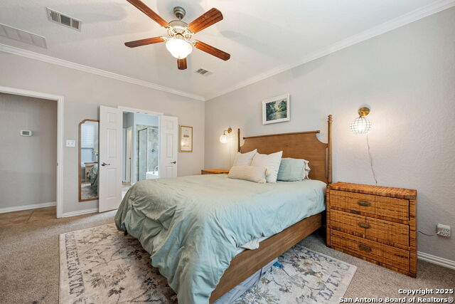
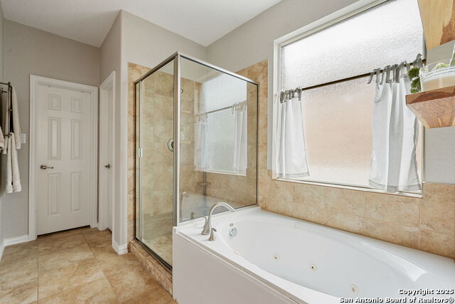
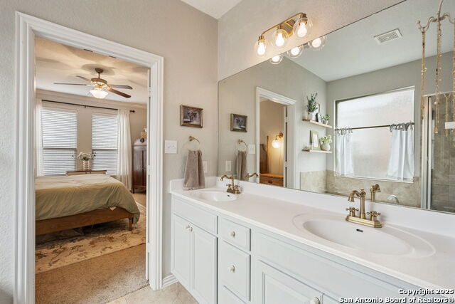
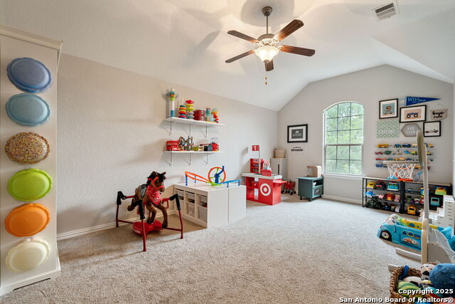
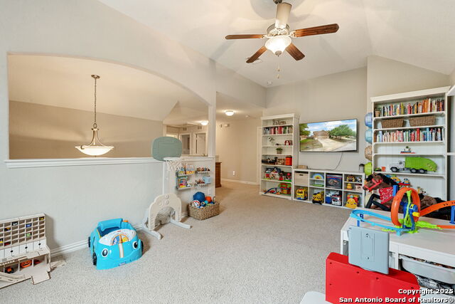
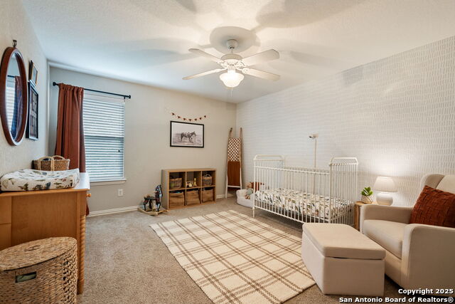
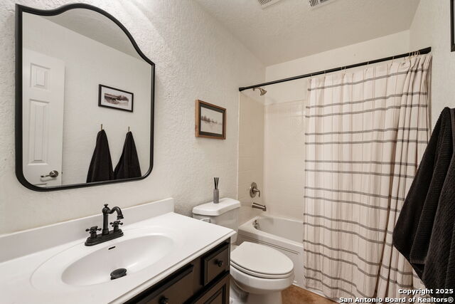
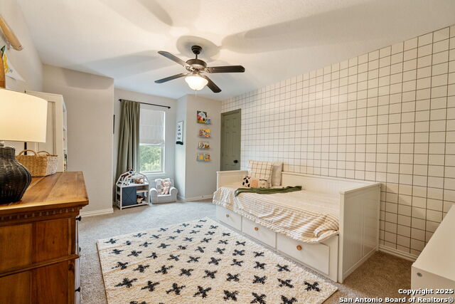
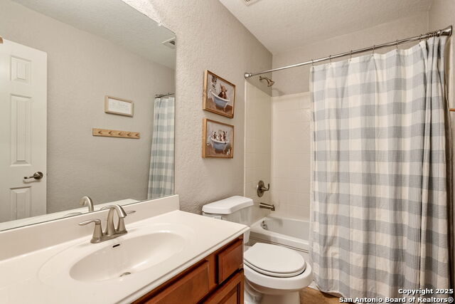

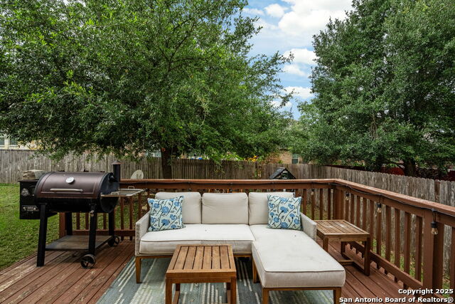
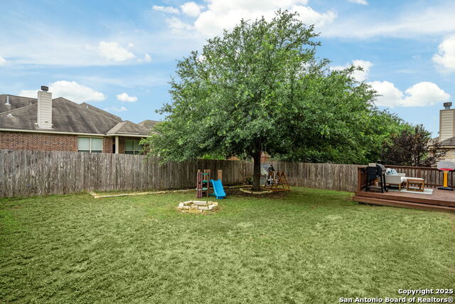
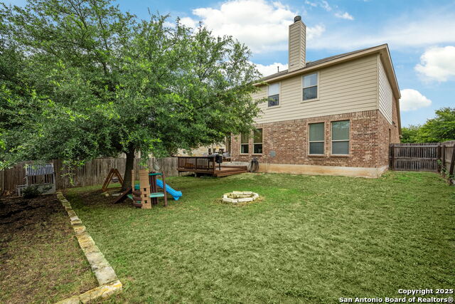
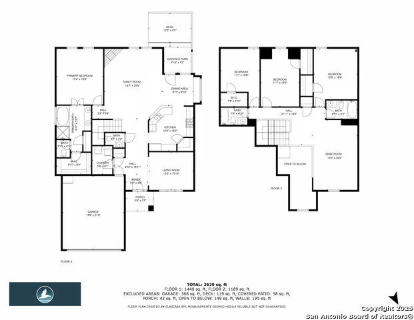
Welcome to The Preserve at Indian Springs on San Antonio's highly sought-after north side, just minutes from TPC golf, JW Marriott's water park-like spaces, and all the amenities that the area has to offer! This spacious 4 bedroom, 3.5 bathroom home has been lovingly cared for and decorated, with pragmatic updates made along the way (water heaters & dishwasher recently replaced). The open floor plan makes entertaining and gathering a breeze with the main living area adjacent to the open kitchen. The gas-cooking kitchen features stainless steel appliances, 42" cabinetry, a walk-in pantry, and dramatic granite countertops in a bright & airy space that's perfect for everyday cooking and prep. The primary suite is downstairs with a spacious full bath (double vanities, jetted tub, separate shower) and a walk-in closet. Upstairs has a large open gameroom/loft space along with the 3 remaining secondary bedrooms and TWO additional full baths! This house has all the space you need - inside & out! Come for the indoors, stay for the useable & charming backyard. Schedule your showing today!
/u.realgeeks.media/ccastrohomes/9a77727bd907-AI_FILE_rose_gold_final.png)
Additional Information
- Interior Features
- Ceiling Fans, Chandelier, Washer Connection, Dryer Connection, Microwave Oven, Stove/Range, Disposal, Dishwasher, Gas Water Heater, Garage Door Opener, Solid Counter Tops
- Exterior Features
- Patio Slab, Covered Patio, Deck/Balcony, Privacy Fence, Sprinkler System, Double Pane Windows, Has Gutters, Mature Trees
- HOA Fee
- $1,200
- HOA Frequency
- Annually
- Property Description
- Two Story
- Heating
- Central
- Air Conditioning
- One Central
- Exterior Construction
- Pre-Owned
- Exterior Features
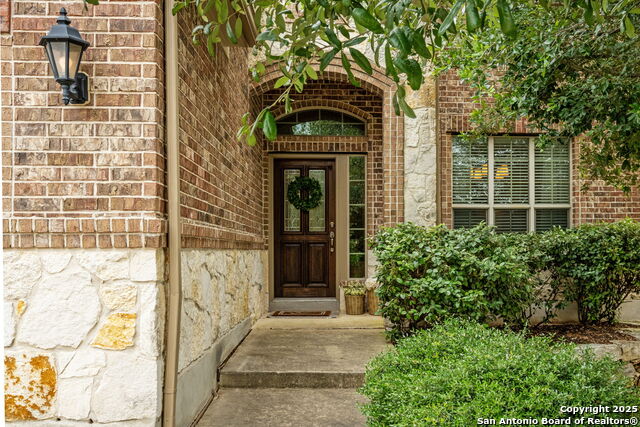
- Brick, 4 Sides Masonry, Stone/Rock
- Stories
- 2
- Roof
- Composition
- Foundation
- Slab
- Pool Type
- None
- Parking
- Two Car Garage, Attached
- School District
- Comal
- Elementary School
- Johnson Ranch
- Middle School
- Smithson Valley
- High School
- Smithson Valley
Listing courtesy of Listing Agent: Danny Charbel (dcharbel@kw.com) from Listing Office: Keller Williams City-View.
Mortgage Calculator
IDX information is provided exclusively for consumers' personal, non-commercial use, that it may not be used for any purpose other than to identify prospective properties consumers may be interested in purchasing, and that the data is deemed reliable but is not guaranteed accurate by the MLS. The MLS may, at its discretion, require use of other disclaimers as necessary to protect participants and/or the MLS from liability. 
Listings provided by LERA MLS